Introduction
Google the phrase “washroom design trends” and you get results that include – functional design, ADA compliance, low-maintenance materials, hands-free appliances, privacy, transgender accommodation and warm, high-end feel.
This white paper focuses on commercial washroom and bathroom design, including disability accommodation, the rise of gender neutrality and bather/user privacy, the problems of mold, mildew and hygiene, and material and product alternatives to help keep bathrooms and showers cleaner.
Accommodation for the Disabled
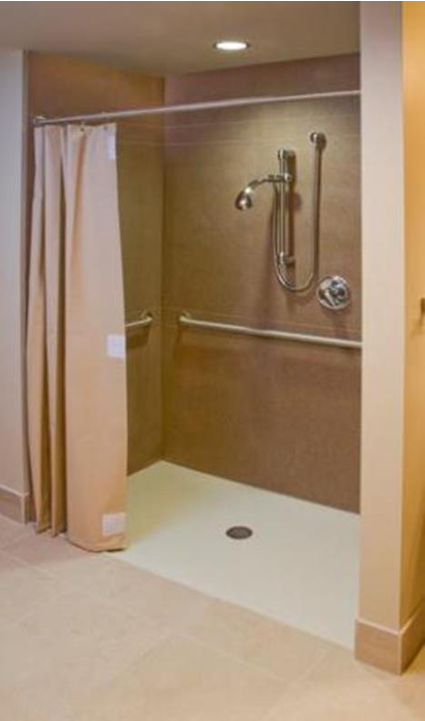
No-threshold or curbless shower: This allows easy wheelchair movement in the bathing area. A trench or secondary drain supports water flow and limits overspray. The shower should have a wide opening and enough space for easy wheelchair maneuverability.
Many buildings – and their public washroom – were built in the days long before the Americans with Disabilities Act (ADA). As a result, they likely have issues with space for disabled persons, especially those in wheelchairs. The door widths, stalls, showers and countertops must now be designed to accommodate these persons.
The broader trend and goal is to move toward inclusion and accommod
Gender Neutrality
College and university campuses have been one of, if not the cutting edge locations of inclusivity when it comes to gender accommodation. Individual shower stalls and the more private shower “pod,” which incorporates a dry floor changing space will increasingly be designed into new building construction and major renovations.
Toilet stalls are also being redesigned to include floor-to-ceiling partition panels, and “no peek” doors. As one author put it, “Is there anything worse than making eye contact with someone through the door gap?” The end result is more of a toilet “room” that enhances privacy.
And speaking of a toilet room, in one Chicago project, designers chose drywall and studs to construct hard-walled toilet rooms with standard doors. The designers felt this approach offered the best alternative to steer through conflicting codes, ordinances and statutes dealing with gender neutrality and privacy.
Bather Privacy
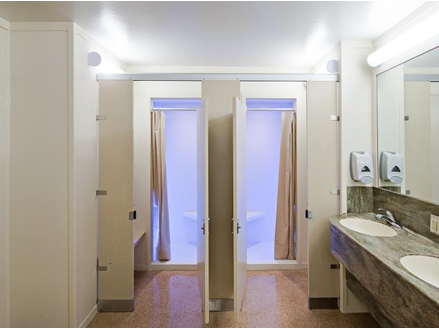
Example: The Yocum Hall bathroom renovations at the University of Arkansas are one example. As part of a campus-wide, multi-year dorm update, the showers were redesigned with dry-floor changing areas and solid-surface partitions for privacy.
In a blog post on disadvantagedbydesign.com, author Kathryn H. Anthony, Ph.D., writes:
Communal bathrooms present many negative issues for their users, along with creating efficiency of space. These facilities require users to enter with a “shower caddy” full of their toiletries needed for bathing. I personally was not too bothered by this arrangement while living in student housing, but it did present some obstacles that others strongly disliked. One of which is the fact that after your shower, unless you get fully dressed while still in the bathroom, which is made difficult by the wet floor and cramped stall, you must walk through a (usually) co-ed hallway in your towel to return to your dorm room. While this is fine for some people, others experience stress in this situation.
Dr. Anthony knows what of she speaks. She is the ACSA Distinguished Professor in the School of Architecture at the University of Illinois at Urbana-Champaign. Dr. Anthony went on to say that several security breaches while living in the dorms meant greater risks on top of the discomfort some residents feel walking through coed hallways wrapped in a towel.
The answer then is to construct shower spaces with adequate dry-floor changing space for bathers to disrobe and get dressed within that space.
Bidding Farewell to Communal Showers

The idea of communal (aka gang) showers in athletic facilities, schools and team locker rooms was the norm for decades, and at their outset, the concept made sense – multiple showering “stations” within a given space increased efficiency, capacity and throughput. Pipe drops into multi-head showering stanchions reduced mechanical first costs in new construction.
But, times and culture change – new norms about bathing privacy and the entire transgender issue have raised new concerns and challenges as it relates to shower design. Designers are increasingly abandoning gang showers in favor of individual shower compartments like the example shown here.
The challenge of keeping bathrooms cleaner
Here’s a question: What do you think the average time is when people wash their hands?
According to a national survey, people wash their hands about 15 seconds or less, even though the recommendation is a minimum of 20 seconds. Perhaps we should follow the lead of healthcare workers who are taught to sing either the “Alphabet Song” or “Twinkle, Twinkle Little Star” while washing their hands – get to the end of the song and you will have spent the correct amount of time cleansing your hands.
Then, there’s the issue of mold and mildew, which are a real problem in the wet and humid environment of a bathroom and shower. Beyond just the “grimy” effect the smell of mildew has, there are real health concerns from moldy environments. In just one example, whole college dormitories have had to be totally evacuated as school officials deal with mold remediation.
Finally, there are also challenges of how well even daily cleaning does at keeping bathrooms … well, clean. Often cleaning staff may not know that vigorous scrubbing can cause mold spores to spread. So, tackling that spot of mold with the best of intentions could mean other mold spots showing up – and growing – later. Attacking mold has to be done correctly to greatly reduce the number and spread of spores, especially in taking care so spores don’t get airborne.
Bottom line: Cleaning is not a 100% solution when it comes to fighting mold. Yes, it definitely helps, but it’s not foolproof.
Solid Surface as a material choice
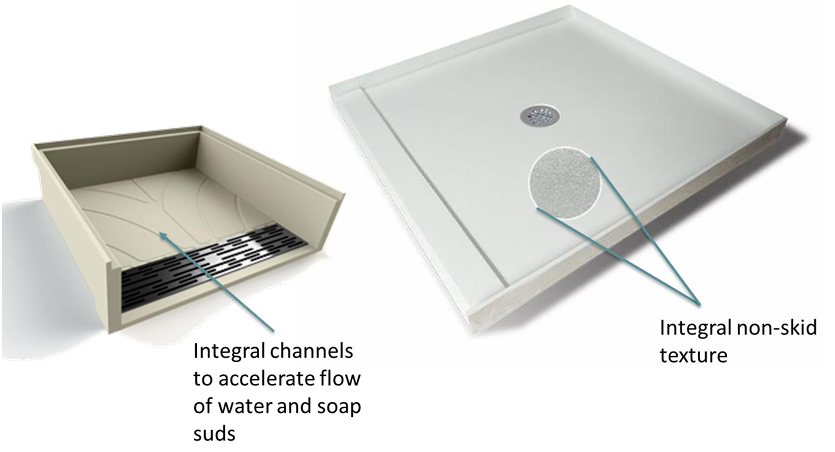
Solid-surface receptors or pans: These can be formed into squares or rectangles in various sizes. Their integral non-skid surface helps prevent slips and falls. ADA edges and ramps ease floor transitions, while drain locations can match existing plumbing.
We would argue that solid surface panels are an excellent choice as a shower enclosure material. Since solid surface is non-nutritive, it does not promote the growth of mold and mildew, and resists bacterial growth. The inclusion of “active” antimicrobials like copper within the solid surface itself can reduce odor-causing bacteria.
With tile and grout, the porous grout is usually where the first black splotches of mold start growing. Where grout cracks or falls out, there is risk of water getting behind the tile leading to tiles failing or moisture seeping into the gyp board or other substrate. Cleaning and resealing tile means more work for maintenance staff and leaves room for error.
Also, solid surface means quicker turnaround on installation over traditional tile. From start to cured finish, solid surface showers can be ready to use in as little as 4-5 days. Traditional tile can take up to 12 days by the time you tally up mortar bed prep and curing, grouting and curing, and finish seal cure. Solid surface receptors can be installed in as little as one hour versus a tile pan that can take up to three days to finish.
The beauty of solid surface is that shower receptors can be poured and fabricated into an almost unlimited array of custom shapes – L shapes, T shapes, Neo Angles, etc.
A common misconception among designers and contractors is that shower receptors always must have the drain in the dead center of the receptor. That is simply not true. Being able to put the drain hole in virtually any position – and slope the pan accordingly – is critical to easier field installation that accommodates unusual field conditions or plumbing locations.
Also, oftentimes, field-poured or field-tiled shower receptors rely on the workman’s eye to make sure the proper slope is achieved for water flow to the drain. In our experience, many times poor field pours and tile fabrications leave water pooled in the corners of the pan. The other risk is a pan slope that may not be ADA compliant.
The solution: Specify shower receptors that are made in a manufacturing plant using state-of-the art equipment and exercising rigorous quality controls.
For many of the reasons already stated above, we would continue to press the case for solid surface being the material of choice for privacy partitions and countertops.
Now you might be hearing this and thinking: “Whoa! How heavy are those partition panels?!” If they were totally solid surface in the thickness required, they’d weigh a ton. However, innovative solid surface companies have developed partitions with reinforced, synthetic anti-absorbent polymer cores completely wrapped and sealed with solid surface. This greatly reduces weight while boosting the strength and rigidity of the partition panel.
The other advantage is that partition “kits” can be factory fabricated to order. That means doors, panels, pilasters and posts can all be made to the space measurements and requirements, which cuts down on the amount of field fitting required, and speeds installation.