Introduction
Stuff happens on the jobsite. A dull saw blade chips instead of cuts. Adhesive doesn’t set up right. Something slips or drops and gets damaged. Accidents happen … we get that.
When it comes to commercial showers, we’ve seen it all. And we’ve learned there’s a repeating pattern to the most common field problems. The best part is that all of them can either be totally avoided or easily fixed.
Here are 12 of the field problems we’ve seen the most, and how to solve them.
1. Problem: Shower bases not fitting openings / Drain location not aligned to plumbing
Solution: Ask the manufacturer / supplier for framing templates ahead of time to ensure the framing and drain locations are set up for success.
2. Problem: Showers not ADA-compliant … but should be
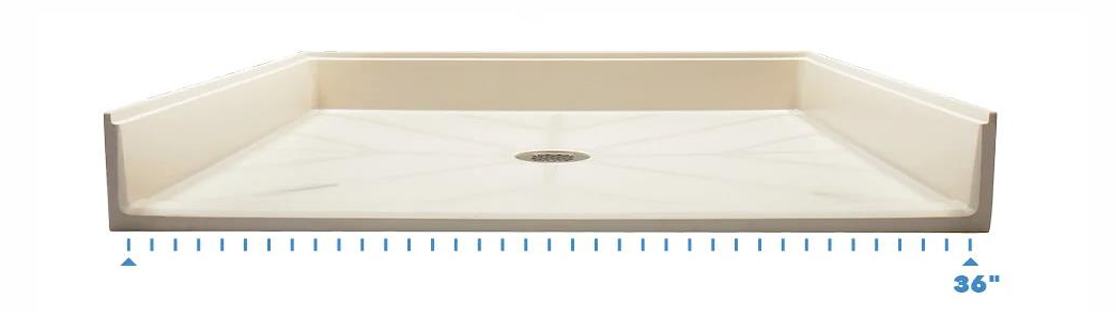
Solutions:
- Again, templates are your friend – use them for precise Transfer or Alternate Roll-in showers to ensure the studs are adequately spaced to ensure 36" (914mm) inside dimensions.
- When possible, take advantage of ADA minimums – such as 60" wide Alternate and Roll-in showers; 30" (762mm) depth for Roll-ins; and 36" (914mm) opening for Alternate Roll-ins. In other words, they are minimums, and by stretching the dimension a bit vs. calling out exact dimensions you can account for construction and manufacturing tolerances. Oversizing by even .25" (6.4mm) can be very helpful!
- Remember that the transition from floor to base must not exceed .5" (13 mm). It is critical to understand the height of the product specified and the recess or float needed to facilitate an ADA compliant washroom. For example: A rear trench drain may be over 2x as thick at the front edge vs. a front trench drain design.
3. Problem: Wall panels cracking
4. Problem: The challenge of waterproofing membranes
Current practice: Waterproofing membranes in showers and bathrooms have been an industry standard for decades.
The Challenge: Making sure drainage holes cut into the membrane perfectly align with the stub up and tie into the drain hardware securely to prevent leaks.
Solution: Membranes are NOT needed with Inpro shower bases, but can be used IF the membrane is compatible with silicone per membrane manufacturer’s recommendations.
Modifications may also be made to the cast base drain opening to allow for a drain assembly that can accommodate a membrane. This added layer may disrupt sizing and will need to be accounted for on a job-to job basis.
There is the potential to save time on the jobsite and shave dollars off the budget by omitting membranes when possible because Inpro’s Prism® Solid Surface is non-porous and designed to be water-tight when the proper sealants are used.
5. Problem: Using incompatible sealants
Solution: Make sure silicones and other sealants used for shower wall panels and bases are compatible with the waterproofing membrane – specifically that there are no negative chemical reactions that will degrade either material (membrane or adhesive). This will lead to a failure point and water infiltration.
BONUS PROBLEM: Not putting mortar down under the shower base
We wish we were kidding about this one. Building a water-tight shower means starting from a shower base firmly affixed to the floor. We’ve seen instances where the base was just set on top the floor joists or rough flooring.
6. Problem: Over-torqueing grab-bar fixture hardware
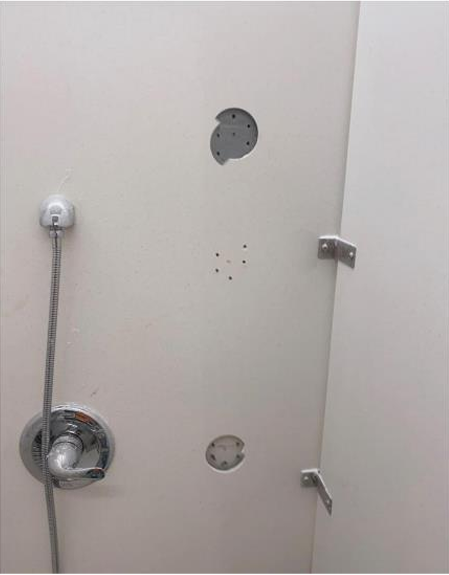
As seen at left, the solid surface panel was badly damaged from over-torqued grab bar mounting fasteners. This can lead to in-field repairs and introduces a potential water-infiltration point if not fixed properly.
Solutions:
- tools!
- Hand-tighten such hardware – DO NOT use power Make sure to drill the holes just slightly larger than the fastener to prevent fastener contact against the panel when tightening.
- Where applicable, install inserts into the drill holes.
7. Problem: Improper panel installation
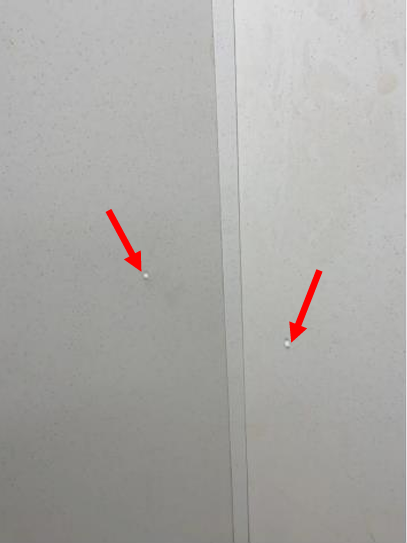
On the right you can see where Tapcons were used to put the panel on the wall. Additional time was needed to patch and sand the Tapcon holes.
Solutions: Affix panels to the wall with the recommended adhesive per manufacturer’s instructions and specifications.
8. Problem: Measure once … drill twice … patch, fill and sand.
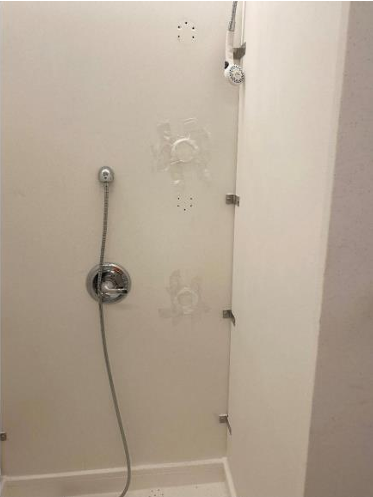
This is the reason carpenters and other trades workers say: Measure twice, cut once.
Solutions: Carefully read the plans and dimensions for mounting grab bars and other hardware.
9. Problem: Cutting square corners on cutouts
When sharp 90° angle cuts are made on inside corners for accessories like soap dishes and toiletry shelves, those cuts put the panel under stress that leads to cracking.
Solutions: The corner should always be cut with a slight radius to avoid cracking.
10. Problem: Bad substrates
Many technical assistance calls are about wall panels affixed to bad substrates. Voids between the panel and the wall substrate can be particularly problematic as this leads to cracking.
Solutions: Good shower walls start with good substrates. Wall panels have to be adhered to flat, level and properly prepared substrates. They also have to be free of voids.
11. Problem: Bad seaming
When installers don’t pull together and finish panel seams well, it not only looks bad … it can also lead to cracking and water infiltration. No amount of caulk or sealant will seal a joint that was left too large by improper panel mounting.
Solutions: Make sure panels are installed and fitted to the manufacturer’s recommended seam width.
12. Problem: Poor material handling on the jobsite
This is most often a problem with shower panels being moved by forklifts – the operator lifts a pallet of 4' x 8' (1.2m by .4m) panels using short forks. This introduces a terrific amount of stress and the panels crack.
Solutions: Use long forks or fork extensions. Forklift operators need to take the time to switch over to long forks to move the panels with proper support.