First, do no harm
Hippocrates’ command is well known to health professionals, and it certainly is first and foremost in their hearts and minds. Therefore, when folks come to the hospital for care and treatment – and end up in worse condition – it weighs heavily on the individual and collective consciousness of the healthcare provider community.
The vexing problem of healthcare associated infections has been exhaustively covered by the media and numerous academic journal articles. Each year, hundreds of thousands of Americans enter the hospital, and contract pernicious and sometimes fatal infections from bacteria that have grown increasingly immune to the strongest medicines.
What may be surprising to many is the equally high incidence of another type of harm happening to inpatients admitted to the hospital. Turns out, patient falls statistically rival HAIs in their incidence rates and impacts – both in patients’ physical health and a hospital’s finances.
The patient-fall statistics aren’t pretty
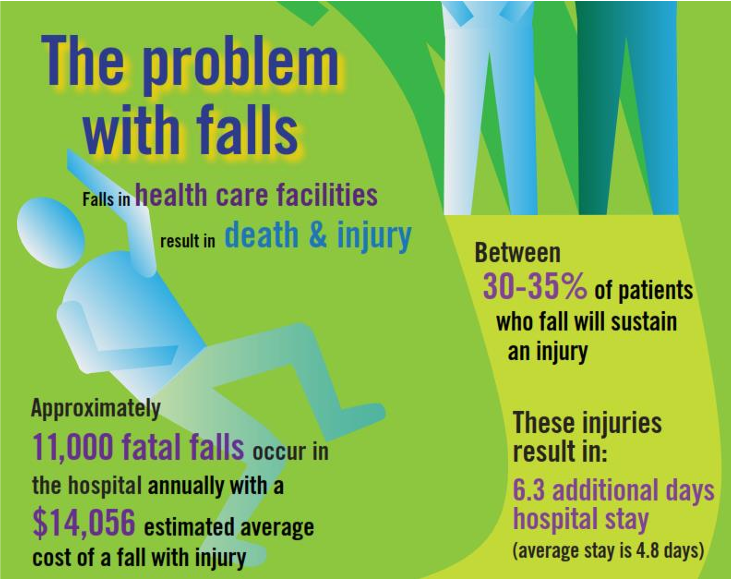
The following infographic outlines the breadth and serious impacts of in-hospital falls:
Falls hurt staff, too
The well-prepared hospital or skilled nursing facility trains staff to literally, where and when possible, “help” a patient fall, This means staff physically intervenes to hopefully allow the patient to have a softer landing, and avoid serious head or limb injury from striking fixtures (sinks, toilets, etc.).
What isn’t so readily visible in all the statistics is the number of hospital staff injured while assisting falling patients. The nationwide numbers of strained backs, sprained ankles and broken bones of nurses and caregivers injured in physical-fall interventions are elusive, as are the costs of staff medical claims and lost-days of work.
Also, untracked are the psychological impacts on staff when a patient falls. As humans, and more so as caregivers, seeing a patient harmed while in their care takes an often hidden toll. “Devastating” was the word used to describe the death of a 90-year-old woman from a fall-related traumatic brain injury at a small hospital in Great Barrington, Mass.
We would be naïve to deny the physical and emotional impacts patient falls have on staff.
Enter the lawyers
To think that the financial “meter” stops running once the post-fall injured patient is discharged would be foolhardy. America’s litigious culture means lawsuits for negligence are a fact of life. A case in Syracuse, N.Y., is illustrative:
An 88-year-old man died following a fall at Syracuse medical facility. His wife filed suit
claiming her husband was not adequately monitored despite a history of falling. As alleged in
the filing, despite several indicators of high fall risk, the patient was not issued an orange
bracelet to indicate that risk, even though that was the hospital’s policy. The suit also alleged
the nurse involved was inadequately trained in fall prevention, and failed to provide adequate
assistance during a trip to the bathroom, during which the patient fell.
So not only do hospitals need to reduce the out-of-pocket cost to treat fall injuries occurring to the admitted patient, but they also must reduce the potential for litigation.
Medicare uses funding “stick” to reverse a bad trend
As it did in an attempt to turn the tide in HAI rates and other medical errors, in 2008 the Centers for Medicare and Medicaid Services (CMS) eliminated reimbursements for fall-injury treatments. The ripple effect moved from Medicare at the federal level to state Medicare programs and through to the country’s largest private insurers. As one of the so-called Medicare “Never Events,” the costs of treating hospital fall injuries must be paid out of the hospitals’ coffers.
The logic applied is along the lines of an auto mechanic breaking your windshield while fixing your engine – the mechanic would never get away with billing you to fix the windshield. Medicare basically told providers, “You ‘broke it’ … you pay to fix it.” The step was seen as a symbolic line in the sand, and put healthcare providers and systems on notice to pay closer attention to medical errors, and work to reduce patient harm.
With HAIs, one study in the New England Journal of Medicine3 reports that the CMS “penalty” approach to affect change has had little or no effect on rates of catheter-associated infection. By extension, one would hope eliminating Medicare payments for preventable falls would have some effect and that rates of fall incidents and resulting injuries would drop. The jury is still out.
So, what can be done?
Most of the academic literature on preventing patient falls seems to coalesce around several key approaches, which are listed and briefly fleshed out here as follows:
Identifying patients with higher fall risk – using assessment tools to flag conditions that may lead to greater potential to fall – for example: poor vision; low blood pressure; under the influence of opiates, sedatives or other pain meds; debility in the lower limbs, etc.
Staff Education – training staff to recognize indicators of and monitor fall-susceptible patients.
Patient Education – educating the patient on how to get up and move safely, and when to ring for assistance versus “freelancing” a trip to the toilet.
Environmental Risks – eliminating hazards like slippery floors, cluttered pathways, wheeled furniture, etc.
Staff Assistance – scheduling staff rounds for more frequent visits to assist with trips to the bathroom, etc.
Family Assistance – enlisting and educating visiting family members to help the patient when they go mobile.
Organizational Factors – creating well-crafted policies and procedures that support staff; supplying adequate funding for items like patient-movement alarms; providing sufficient coverage by well-trained staff, etc.
Patient Safety Culture – infusing a cross-organizational mindset to keep patients safe; documenting and correcting errors, taking immediate corrective action and making continuous improvements.
Joint Commission fall prevention project shows promise
The Joint Commission Center for Transforming Healthcare recently concluded a three-year pilot project by seven hospitals that showed some dramatic results in reducing falls with injuries. From the Center’s news release:
New measurement systems and solutions from the Joint Commission Center for Transforming Healthcare Preventing Falls with Injury project were able to reduce the rate of patient falls by 35 percent and the rate of patients injured in a fall by 62 percent. If the approach is translated to a typical 200-bed hospital, the number of patients injured in a fall could be reduced from 117 to 45 and save approximately $1 million annually through falls prevention efforts. Similarly, a 400-bed hospital could reduce falls with injury by 133 and expect to save $1.9 million annually.
The hospitals that worked on this project ranged from a 178-bed community hospital to a 1,700-bed academic medical center. All of the organizations used Robust Process Improvement (RPI®), to identify causes and develop solutions to prevent patient falls. RPI is a fact-based, systematic, and data-driven problem-solving methodology that incorporates tools and concepts from Lean, Six Sigma and change management.
The Targeted Solutions Tool (TST®) for preventing falls with injury is currently in development for release in 2015.6
The pilot group is to be commended. One can surmise from the quoted “… Lean, Six Sigma and change management” statement that many operational and procedural aspects were studied and will be targeted for improvement. However, we will have to wait for a more-encompassing final report, and the touted TST®, to see what exactly was done to achieve the results.
A cautionary tale from the fight against HAIs
We began this paper speaking of the multi-disciplinary approach that must be used to prevent falls. If we’ve learned one thing about the HAI “superbugs” haunting the patient spaces of hospitals it’s that there is no “silver bullet” solution that will eradicate healthcare associated infections.
For instance, hand washing by healthcare workers is all the rage. Yet, the rate of infection and cross contamination cannot consistently be reduced for long periods of time, in part because humans are well, human. They get lazy, or under stress forget to scrub their hands before moving to the next patient. It indicates that HAI transmission can be an elusive process that escapes the most wary of healthcare practitioners.
We would offer that the same perils and pitfalls await those healthcare practitioners wanting to tackle slip-fall risk. Changing policies and procedures is all good, better staff training and the like is commendable, and anything that reduces falls and injuries is laudable, too. But, we suggest that architectural design can be brought to bear in the fight against patient falls.
When design harms
A brief by Karen Pearson, MLIS, MA, and Andrew Coburn, Ph.D., at the University of Southern Maine, cited CDC research that found the majority of falls occur in patient rooms and bathrooms.5 This data makes sense as patient/procedure rooms are where patients spend the vast majority of their time. In addition, those risk factors leading to high potential for falls – low blood pressure, pain meds, weakened or stiff lower limbs, etc. – can have a decided impact on patient stability, especially when moving from bed to bathroom.
An article by Catherin Gow, AIA, appearing in the November 2011 issue of Healthcare Design magazine points out some of the design failures leading to greater fall risks:
- Poor access to toilet rooms. Most patient toilet rooms are located across the room from the bed, which creates unassisted travel paths from beds to toilet rooms. Often, as patients are recovering, they think they are well enough to leave their beds unassisted when they are not yet ambulatory.
- Small toilet rooms. Historically, bathrooms are designed for only one person and often have no grab bars.
- Poor lighting. Most patient rooms are lit for daytime use with only one supplemental light used for nighttime. This leaves the travel path to the patient toilet rooms poorly illuminated, which causes falls.
- Slippery materials. Flooring materials and other finishes can cause patients to become unsteady as they are toileting or showering.
Outside-the-box design thinking
One groundbreaking white paper titled “The Shortest Path to Recovery,” authored by Barbara Chastain, RN, and Phil Chisholm at the firm of PageSoutherland Page (PSP) in Houston, Texas, offers some outside-the-box thinking to reduce fall risk in patient rooms. This new approach was implemented at St. Luke’s Sugarland Hospital in Sugarland, Texas.
Step 1: Reducing trip distance
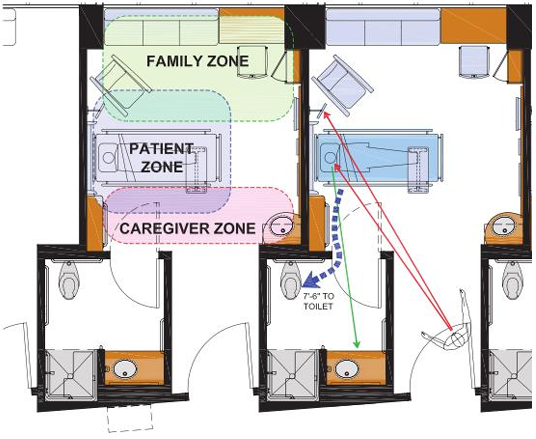
The innovative PSP approach cut transfer distance from patient bed to toilet in half over traditional patient room designs.
According to PSP, the average hospital patient room design requires a 16-foot to 19-foot unassisted trip from bed to the toilet. The designers crafted a room design that cut the “transfer distance” in half … just 8 feet to reach the toilet.
Step 2: Continuous handrail in the patient room
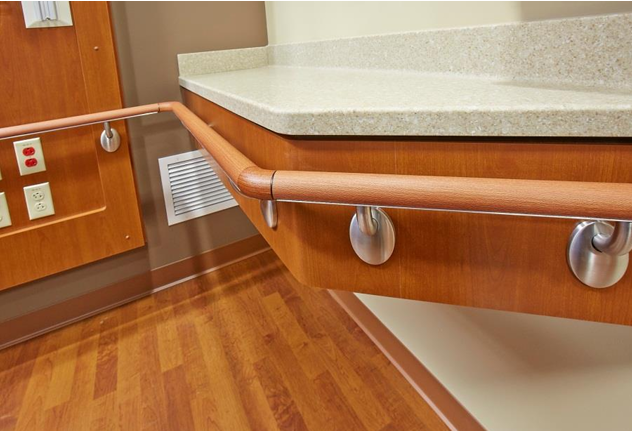
Installing a handrail for the trip from bed to bathroom provides a steadying surface for patients. [Pictured: Medical Center, East Central, Wis.]
PSP added a continuous handrail from the bed to bathroom to provide a steadying surface. The authors write, “The ability for the patient to … readily access the bathroom is undeniably helpful, especially in times of limited mobility or when making unassisted nighttime visits …” In addition, while only 10 percent of patient rooms had to be handicap accessible, the PSP design features yielded 100 percent accessibility.
Step 3: No twists and turns to the toilet
Quoting from the PSP white paper …
In addition to the close proximity of the bed to the bathroom, the toilet itself was placed with its back against the closest wall. Once the patient passes the threshold of the bathroom, it is not necessary to twist and turn into position, as the seat is situated in the same direction as its approaching occupant. The bathroom door can be opened either inward or outward, the latter direction complying with hospital requirements.
New thinking needed on grab bars and handrails in bathrooms
It goes without saying that grab bars in patient bathrooms are a must, and with good reason: One 2007 study showed that of 7,082 falls collected in nine Midwestern hospitals, 11 percent were in the bathroom.
Researchers Huey-Ming Tseng, PhD, RN, and Chang-Yi Yin, MA, at the University of Michigan School Of Nursing have proposed that guidelines for healthcare facility design should be revised to allow a range of grab bar and handrail configurations to meet the needs of various age cadres and those with disabilities. Specifically, they recommend:
For acute care hospitals, the authors propose that high–low horizontal grab bars or handrails should be mounted and installed on every part of the patient room walls, every part of the bathroom walls in a patient room, and in the corridors commonly used by patients (e.g., hallways from patient rooms to nurses' stations).
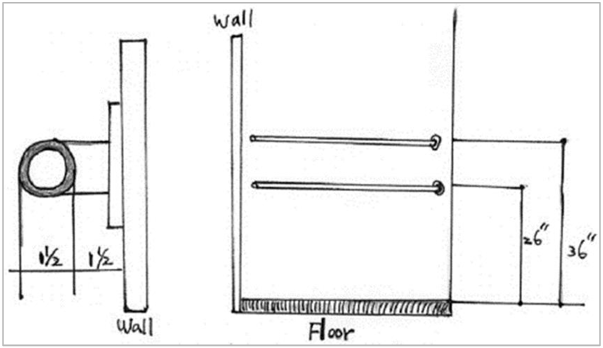
Instead of installing one-height grab bars or handrails, high–low horizontal grab bars or handrails are recommended as such grab bars or handrails may promote even safer ambulation for hospitalized patients (e.g., better fitting for patients with different body heights). High–Low horizontal grab bars or handrails should be mounted with heights of 26 in. (low) and 36 in. (high) above the floor in all areas commonly used by patients (see Fig. 1). In addition, horizontal bars are suggested because they are easy to grasp and to generate push-up force if needed (U.S. Department of Justice, 2002). Short horizontal bars may be more useful than vertical bars; some short horizontal bars may be installed as appropriate.
The safety and ease of cleaning are two primary considerations for installing additional grab bars or handrails. The frame of grab bars or handrails should be made of steel tubing with a gripping surface diameter of 1.5 in. and should be able to bear the weight of a patient up to 400 lb. Steel round tubs must have rounded corners to prevent injuries. If grab bars or handrails are mounted adjacent to a wall, the space between the wall and the grab bars or handrails should be at least 1.5 in. to accommodate arthritic patients with swollen fingers.
Conclusion
Like HAIs, patient falls in hospitals are an “epidemic” effecting 1 million patients each year, and causing billions of dollars in added – and arguably preventable – treatment expense and litigation. Worse, 11,000 patients die each year as a result of falls. A well-designed fall prevention protocol and culture can be a positive step in reducing fall incidents. However, as no one method is foolproof, designers and hospital staff must think outside the box, and incorporate fresh innovations to reduce transfer distances and provide steadying handrails and grab bars that allow patients to move safely in patient and procedure room settings.