Introduction
In this white paper we will discuss how to anticipate three of the most common, reoccurring problems we witness with expansion joint choices and their installation. Our hope is this information helps you head off issues as you detail your project and perform your site walks.
You may say, “Proper installation and quality control is the Contractor’s responsibility,” which is true.
But given the range of duties expansion joint systems perform, it truly takes all parties to ensure they are specified correctly, are well understood, and achieve the proper functionality and longevity expected. That process all starts with the product choices you detail.
We will review common pitfalls for interior and exterior applications regarding substrate preparation, building envelope transitions and fire protection details … three critical steps in maximizing product lifespan, building integrity and life safety.
Critical Field Problem #1: Blockouts
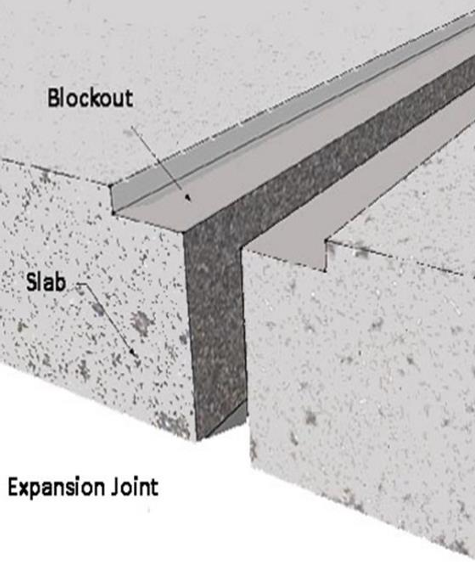
Most everyone in the industry would agree: the #1 problem for Expansion Joints on floors are inconsistent blockouts.
The blockout is the recess in the concrete floor structure or a wall system that accepts the framing members of an expansion joint.
Blockouts are THE driving factor in a recessed system’s success or failure. Blockouts either set the stage for a solid, ADA compliant transition across the joint cover or they can lead to an unstable condition prone to failure.
Blockouts must be detailed to coordinate with expansion cover frame heights and the finished flooring elevation. These blockouts are often:
A. not shown on structural plans or coordinated with other architectural elements
B. poorly formed and wavy
C. have incorrect depths or widths (did your flooring type change height due to budget constraints late in the game?)
D. have voids or “honeycombs” due to a lack of proper implementation.
When performed poorly, who is responsible? What is the repair process? Should they use structural epoxy grout to correct it? Should it be ground down? What are their tolerance expectations? Fixing the problem once it’s cast is immeasurably tougher than getting it right the first time. Especially given the timing of when these are installed in the construction process as mentioned earlier.
Critical Field Problem #2: Building Envelope Transitions
Section1: Horizontal Decks
When it comes to horizontal decks, if your detail doesn’t clearly spell out what you intended, installers will do it the way they think is right. Their strong suit is the means and methods to perform their specific task, not overall design.
With the multitude of different waterproofing solutions available, coupled with a wide array of cover plate options out there, multiplied by the different types of building types and structures and the unique conditions each project presents – there is no feasible way for any party to know how to handle every change in plane or direction.
When you have several different geometries converging, a distinct detail is your best defense. If you are hazy about how to best address this, rely on your expansion joint manufacturers to help provide you with ready-made isometrics. We have libraries of conditions in an array of product combinations based off hard lessons learned from over 25 years in the industry. Detailing straight runs on a project is easy, but the devil is in the details as they say, in this case the details occur where there is a convergence of products intersecting, many of which are installed by different trades.
The take-away here – don’t try to reinvent the wheel. Source the solution from those with the experience to address it properly the first time. That way, you can keep your attention focused on other aspects of the project.
Section 2: Proper Transitions at Verticals and Roofs
In the following images we show good installations. Note they appear clean and in a configuration that was intended. If when you are walking a project and see a jumbled mess of an intersection, this should be a red flag that the design intent was not understood.
Reputable expansion joint manufacturers try to assist in avoiding these issues by allowing Architects to utilize our isometric drawings for incorporation into their drawing sets.
There are several conditions that need to be detailed – from parapets, to soffits, to proper flashing at the base of a vertical, to changes in plane as expansion joint covers jog up and over elevator penthouses, we have seen it all.
It’s critical to select product solutions designed by engineers with movement at the forefront of their mind.
Critical Field Problem #3: Fire Barriers and Fire-rated Partitions
Section 1: Terminations
All of you are familiar with typical UL-rated wall assemblies in your partition schedules. Pipes, conduits, and cable tray penetrations through those walls are highly regulated and inspected closely by several parties. However, we have seen that just 20' over on that same rated wall can be inadequately handled expansion joint protection that represent a far larger life safety concern than a single pipe or conduit penetration ever could.
Section 2: Fire-rated Seams and Intersections
When you think of a fire, don’t just think of the flames, the true killer is actually all the acrid smoke coming from burning materials. When a fire is in full blaze, it creates an enormous wind and atmospheric pressure that would whip right through all the failure points shown in the following photos, negating any protection immediately. Occupants egressing through the adjacent space would inhale the smoke and be overcome.
How they should look …
Fire barriers should look crisp and consistent. Below are pictures of good installations. Notice the difference between these install and the images on page 12? Seams are tight, hardware is at the spacing as dictated in the UL-Listing and there are no air gaps. There shouldn’t be a confusing and jumbled mess when it comes to fire protection.
Fire-rated Intersections
Pay special attention to your fire barrier’s intersections where the joint changes direction. These are one of the most vulnerable aspects of your life-safety system. Whether using a fire blanket or rated foam products, the installation instructions should clearly depict how to address each condition.
It's good practice to review the installation instructions both when specifying a system and to refresh yourself prior to a jobsite walk.
Conclusion
It’s said that proper prior planning prevents poor performance. When it comes to building systems – and expansion joints in particular – we’d modify the adage …
Proper prior planning and specification, coupled with proper detailing and architectural oversight, not only prevents poor building performance … it enhances longevity and life safety.