How owners can ensure their communities are built to last
With the many pressures senior living operators have to contend with today, acuity creep is among the most impactful across a community's operations.
"Acuity creep" is the term used to describe steady changes in a resident's ability to live within his or her currently defined level of care, and it has a butterfly effect across all facets of a senior housing community's bottom line. The effects are clear from a care perspective: it can have strong implications for staffing ratios, care plans, the ability to meet the rising care needs of residents as their conditions worsen, and costs.
Additionally, acuity creep is forcing owners and operators to approach designing their communities to meet the growing needs of an aging tenancy, reduce long-term maintenance costs and incorporate a level of future-proofing into the construction so that older product can compete with new construction down the road.
This white paper discusses considerations for building senior living in today's climate of rising resident acuity, from the latest in design elements that blend hospitality with health care to building communities to last.
Acuity rising
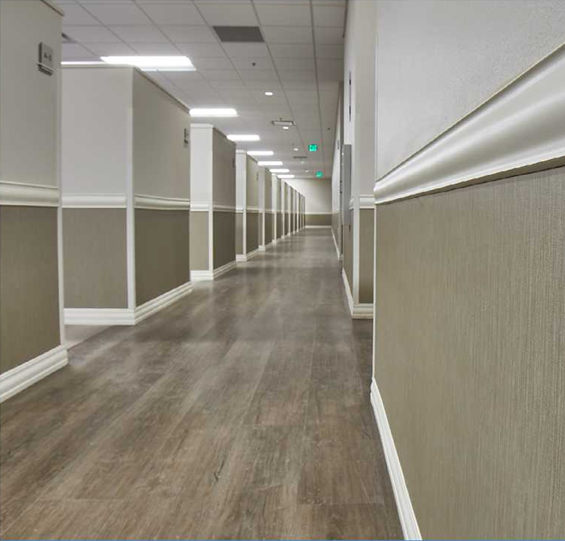
Inpro's Ricochet" Flexible Wall Protection strikes a balance between the durability owners seek and the design residents demand.
According to a 2017 senior living industry survey cited by law firm Goldberg Segalla, 87% Of respondents acknowledged a surge in rising acuity levels in assisted living communities, and 45% admitted they did not know how to respond to it.
In today's development landscape, the impact of acuity creep on senior housing construction and design can be dire. New communities under construction need to account for the growing prevalence of scooters and walkers as resident mobility declines, and those communities must design interiors to accommodate the various widths and the higher potential for environmental damage due to those devices.
Many older communities, meanwhile, were not built to accommodate modern advancements in mobility, resulting in more frequent wear and tear and maintenance, which also contributes to rising operational costs, Aga Artka, founder of Milwaukee-based Aga Artka Interior Design, says. Artka's practice specializes in health care design, particularly senior housing.
Inpro's Ricochet® Flexible Wall Protection strikes a balance between the durability owners seek and the design residents demand.
In addition to lower operational costs, building a community to account for acuity creep will also help drive wellness among residents and staff and help reduce annual operational costs, says Teri Jablonski, corporate account manager with Inpro, a Wisconsin-based architectural products corporation that creates products for use in many settings, including senior living
"We want [communities] to always create that wellness, homey, clean feeling for the residents and for the staff, as well as a great environment for staff to help the ownership groups with recruitment and retaining of employees," Jablonski says.
1. Use materials for the residents of tomorrow
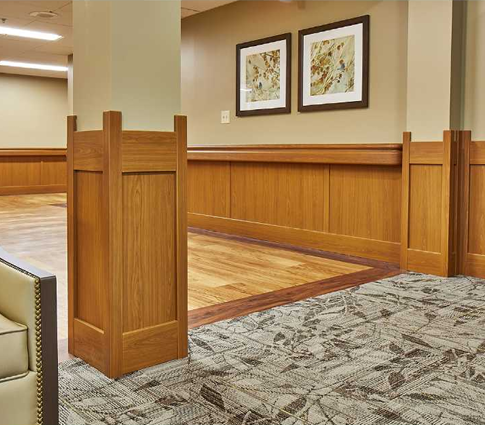
Wall panel systems made from resilient materials in woodgrain patterns bring the warmth of wood without the maintenance and repair headaches.
Today's buildings are being designed with long-term sustainability in mind, along with consideration for residents who will likely have more mobility challenges and therefore, more equipment moving throughout senior housing communities. Developers and operators are opting for durable materials that can withstand higher levels of wear and tear, which will reduce maintenance costs, stay fresher longer, are more efficient from an energy perspective, and improve one's bottom line.
"Drywall, although commonly used, does not offer the highest durability," Artka says. "If an owner is on an 8-10 year renovation schedule, drywall and older paints will start showing wear within a year."
To get the best length out of a new build or renovation, designers are opting for the latest durable materials that not only extend the longevity of the construction, but also ensure a property maintains a look and feel that is current. Two of the areas where materials make a major impact are walls and windows.
Wall panel systems made from resilient materials in woodgrain patterns bring the warmth of wood without the maintenance and repair headaches.
Wall protection. Wall protection is one of the more accessible ways for operators to freshen an older building, or keep a new construction building looking up-to-date. There are a number of products on the market at varying price points to achieve this goal. Wall protection will maintain its look over time, require fewer touch-ups, and will provide protection for underlying surfaces such as drywall, Jablonski says.
Window treatments. Materials are being built with higher-acuity residents in mind, and they can also help reduce operational costs by providing greater energy efficiency.
Today's window shades can cut glare to enhance the vision among senior residents, and are made from materials that help to maintain a natural view through the shade — providing a view of the outdoors, for example, even when a shade is drawn.
2. Consider hospitality design
In addition to durability, today's building materials are designed to emphasize hospitality. The senior housing industry has always had a foot in the world of hospitality. Today, hospitality is experiential and conveys a sense of authenticity and uniqueness, which gives operators a competitive advantage if executed correctly, Artka says.
It is also what the incoming generation of baby boomers want in a community. They want a home-like experience to be front and center, with the health care elements of senior living pushed to the background.
In this regard, senior living is following the trend of acute care settings, Jablonski says. Designers are taking cues from the hotel industry and adding bold visual elements to their designs. Imagery and artwork — which has been around for decades — can now be printed directly into wall protection to create floor-to-ceiling or wall-to-wall murals.
Palladium wall systems are being designed to resemble wainscoting, for example, and can also hold up to wear from mobility devices such as scooters, wheelchairs and walkers.
- Wall protection also provides a tactile use, which is beneficial for serving assisted living and memory care residents.
- Designers are finding creative ways to incorporate furniture, sculpture and large-scale graphics into signage, such as shadow boxes.
3. Commit to flexible spaces
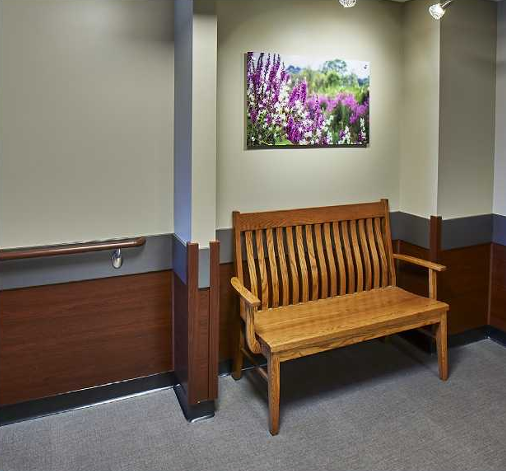
The rise of biophilia in interior design brings calming and beauty by allowing residents to connect with nature. Here, digital wall art brings the outside in in a colorful way.
One of the problems with acuity creep is that residents' rising acuity levels are not always obvious and can occur over an extended length of time. Operators then find themselves in a balancing act between maintaining occupancy levels, and identifying when the time is right to move residents to facilities with higher levels of care that can accommodate their needs.
Today's developers are incorporating flexible design features that can be adapted to a future resident population with acuity creep and are focusing on activity-based space allocation.
"Operators should keep an open mind regarding how spaces are used and adjust the functions according to the new programming or need," Artka says, giving the example of an ice cream parlor that may be out of style today, but can be easily converted into a coffee shop.
Walls and space parameters in these spaces are flexible, which can reduce environmental damage, Artka says.
The rise of biophilia in interior design brings calming and beauty by allowing residents to connect with nature — digital wall art brings the outdoors in a colorful way.
"If we're using movable partitions or actual furnishings to delineate space, it makes [reducing wear] easier," she says.
Privacy design. Flexible design is also making its way into private spaces. Private rooms can be made semi-private, and vice versa, which allows operators the ability to have a larger census. Flexible private design varies by operator, depending on what flexibility they want for marketing to potential residents and their families, Artka says.
Curtains and track. Another popular way to divide space is through the use of a privacy curtain and cubicle track, Jablonski says. Track is a minimal cost product for operators on tight budgets. The tradeoff in using a privacy curtain/track assembly versus a movable wall is in acoustics. A movable wall allows for better soundproofing.
Additionally, privacy curtains need to meet the standards of state and local fire codes, and will be open at the top, Jablonski says.
Building for the future of rising acuity
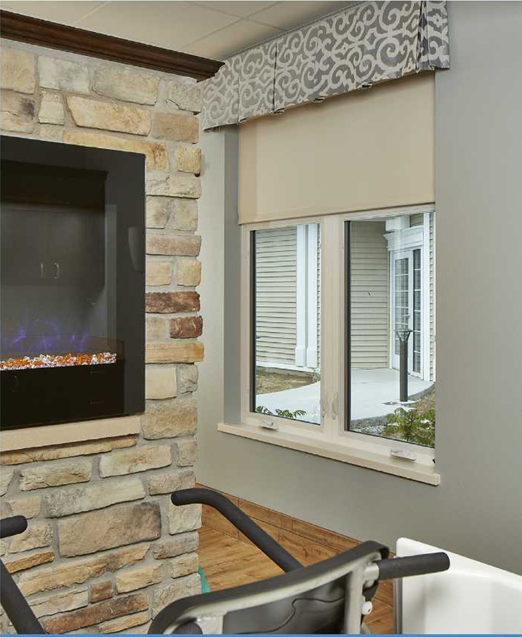
Window treatments, including roller shades and cornice boards, put the finishing touch on interior spaces.
Acuity creep will become more pronounced as the baby boomers transition into the senior housing space, and operators will need to find ways to make their community designs look modern longer, while looking out for signs of acuity decline.
Inpro's line of interior protection, wall coverings and window treatments offer the latest in cutting-edge design, while also preparing buildings to last.
Inpro's Solarity Solar Shades can be used in lieu of faux wood blinds and can be used to bring light in or reduce light as needed, and reduce overall energy costs. Ion fabric technology means a thin layer of aluminum is applied to back side of the fabric, which keeps heat out of a room in warmer months and brings heat in during winter, keeping residents in a more temperature controlled area.
Inpro's Ricochet® Flexible Wall Protection strikes a balance between the durability owners seek and the design residents demand. What sets Ricochet apart from standard Vinyl Wall Covering (VWC), is that it offers the same durability and protective performance as traditional rigid wall protection, but is indistinguishable from wallcovering. It's durable enough to handle the conditions of the harshest environments, yet literally flexible enough to become the showpiece or the backdrop of any interior. With seamless installation, Ricochet becomes an uninterrupted finish.
Window treatments, including roller shades and cornice boards, put the finishing touch on interior spaces.
Inpro understands the demands on today's communities, from resident needs to community design trends and durability considerations. Visit www.inpro.com or call 800-222-5556.