Introduction
Chances are that today you've either driven or walked over at least a dozen expansion joints and you didn't even think about it.
And that's as it should be.
Architectural expansion joints are predetermined gaps in structures designed to absorb environmental movement. And when done right they blend in … they (almost) disappear. But, they are every bit as important as structural steel and reinforced concrete in maintaining the integrity of a building
This EBook spells out some of the key considerations architects should keep in mind when specifying expansion joints:
Chapter 1: 6 Questions Architects Should Ask About Expansion Joints
Chapter 2: Peeling Back the Layers – The Case for Monolithic Foam Seals in Expansion Joint Systems
Chapter 3: A Primer on Active and Passive Fire Protection
Chapter 4: Life Safety: Fire Barriers are a first line of defense
Chapter 5: Waterproofing within Expansion Joint Systems
Chapter 1: 6 Questions Architects Should Ask About Expansion Joints
Introduction
Answer these questions and you're well on your way to picking the right expansion joint system to meet the form-and-function requirements of your project.
Everyone knows expansion joints are a necessary component of structural engineering. And, we grant they can interrupt sightlines and the aesthetics of designed spaces. However, the right expansion joint system can protect buildings in their stand against the elements to provide a safe environment for people. Tackling the expansion joint system selection process can be challenging, but here are six answers to fundamental expansion joint questions that will get you started.
1. What is the Nominal Joint size?
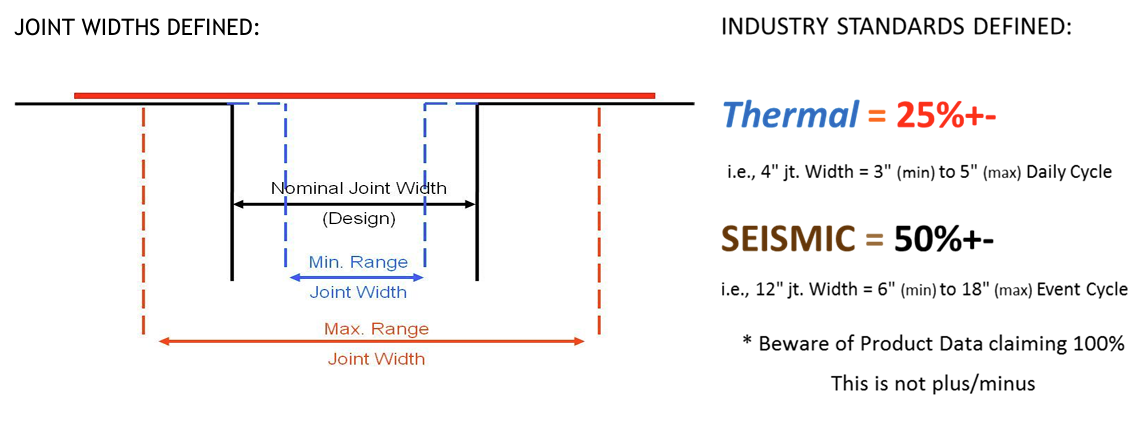
The nominal joint width is the designed width of an opening at median temperature as dictated by the Structural Engineer. The expansion joint system selected needs to accommodate the minimum and maximum dimensions of the movement range for the given joint width.
The selection of all joint systems starts with joint size and is dependent upon handling this movement range.
2. What type of movement is anticipated?
Thermal movements are caused by daily environmental temperature changes in and around the structure. Thermal movement is primarily "one-directional" in nature and is the result of the expansion and contraction of the built environment as it is affected by heat, cold and humidity levels. The amount of movement thermal joints must accommodate remain constant throughout the building and have a movement of plus or minus 10-25% of the nominal joint size.
Seismic activity is caused by shifting of the earth's tectonic plates (i.e., earthquakes, tremors, etc.). Seismic movement may be horizontal, vertical, in shear or a combination of all three. Seismic joints widths may increase with higher floor levels as well. These joints must have the capacity for movement of plus or minus 50-100% associated with them.
Windload induced movement is caused by high winds forcing the structure to sway. Windload induced movement is normally perpendicular and/or parallel to the joint. This is common where a low horizontal building span meets with a taller vertical element, such as the lobby of a hotel adjacent a high-rise component. Movement in these joints is typically 50%+-.
3. What are the Loading requirements?
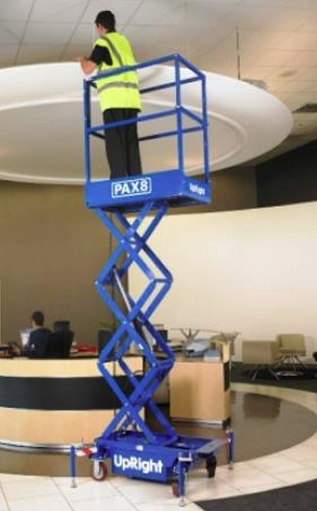
When determining loading requirements, consider what type of traffic will take place. Will it be pedestrian, equipment or heavy duty such as vehicular? Where is it located, in a heavily used hospital corridor that has gurney and x-ray machine traffic with high point loads, a storage room with filing cabinets or a simple office? Will the loads applied be uniform, rolling or concentrated under the footprint of wheels?
A classic example is joints installed in a space with a tall ceiling — how will maintenance staff change the light bulbs? More than likely a heavy scissor lift will be brought in. Or take a hotel, for instance … big difference in load between a single rolling carry-on bag and the baggage of a pop star diva.
4. What are the joint’s applications and location on the project?
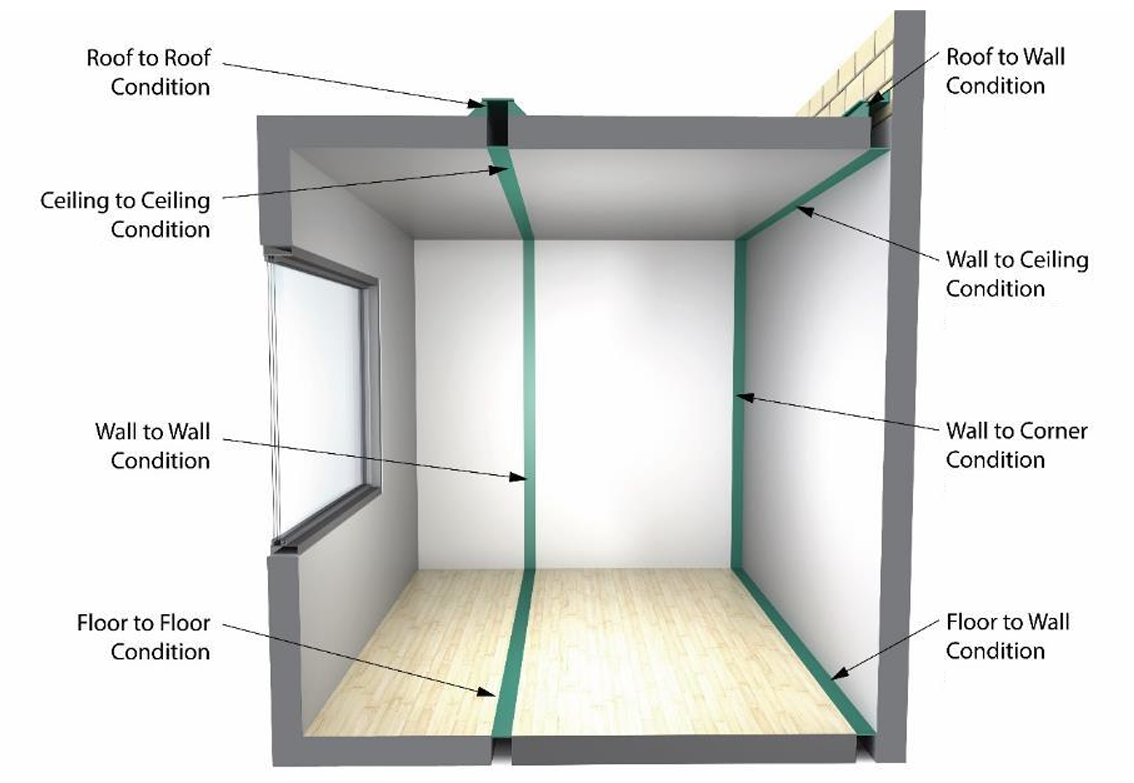
Does the project scope include interior and exterior joints? Typical interior application conditions of expansion joint systems are depicted below, however exterior building veneers, soffits, parking decks, patios and roofing systems may be required as well.
5. What is the form and appearance you wish to convey?

What are the adjacent finishes? Is the application for back-of-house conditions, standard office corridors or high-end applications? Is the environment a school, correctional facility or corporate headquarters? All of these conditions will dictate the most suitable joint type.
Depending on the desired aesthetic, there are options for incorporating interior finishes into the joint. Applying anodized finishes, Kynar® coatings or selecting foam seal colors to complement the décor all provide an accent or can minimize sightlines.
6. Is fire-resistance or moisture control a requirement?
Vapor barriers (VB) prevent penetration of moisture, vapors, water and airborne debris into the structure. Vapor barriers are generally specified in floor, wall and roof joints.
Sound and thermal barriers are becoming increasingly more important, especially with expansion joint systems in security areas and buildings with tight, energy-efficient envelopes.
Fire barrier systems are specified in floor and wall joints in fire-rated locations. These are installed strategically to prevent fires from spreading floor-to-floor and room-to-room. They also maintain the integrity of egress routes. Locations are dictated by Building Code. Fire-rated joints should be tested to meet ASTM Standard E1966 and E1399 (Intertek or UL 2079 laboratory tested).
Two additional, important things to bear in mind regarding fire barriers:
- Systems engineered for easier installation – especially along transitions – will lead to better overall fire safety … with fire-rated joints that will maintain their rated integrity.
- Water infiltration will destroy fire barriers – systems with an integrated water guard (with proper drainage) can keep barriers dry and effective.
Chapter 2: Peeling Back the Layers – The Case for Monolithic Foam Seals in Expansion Joint Systems
Introduction
In certain applications, the use of foam seals in expansion joints provides a solid seal against the elements, providing both thermal and moisture protection. Open-cell foams provide some breathability, and are best in vertical applications. Closed-cell foams are watertight and block water from entering – whether in liquid or vapor form. They are best suited to horizontal applications where moisture could remain trapped and water penetration cannot be allowed. Closed cell can also be utilized on below-grade vertical applications as support and closure to positive side waterproofing at expansion joints.
However, differences in both design and manufacturing techniques are what quickly separate seemingly similar foam seals. In some cases delamination of layered seals can lead to material failures and water infiltration.
This white paper seeks to lay out the case for monolithic foam seals, and why wax impregnation should be the specified treatment to maximize water repellency. We will also point out the differences in fire-rated foam seal systems, and the proper method for factory transitions.
Open-Cell vs. Closed-Cell Foams
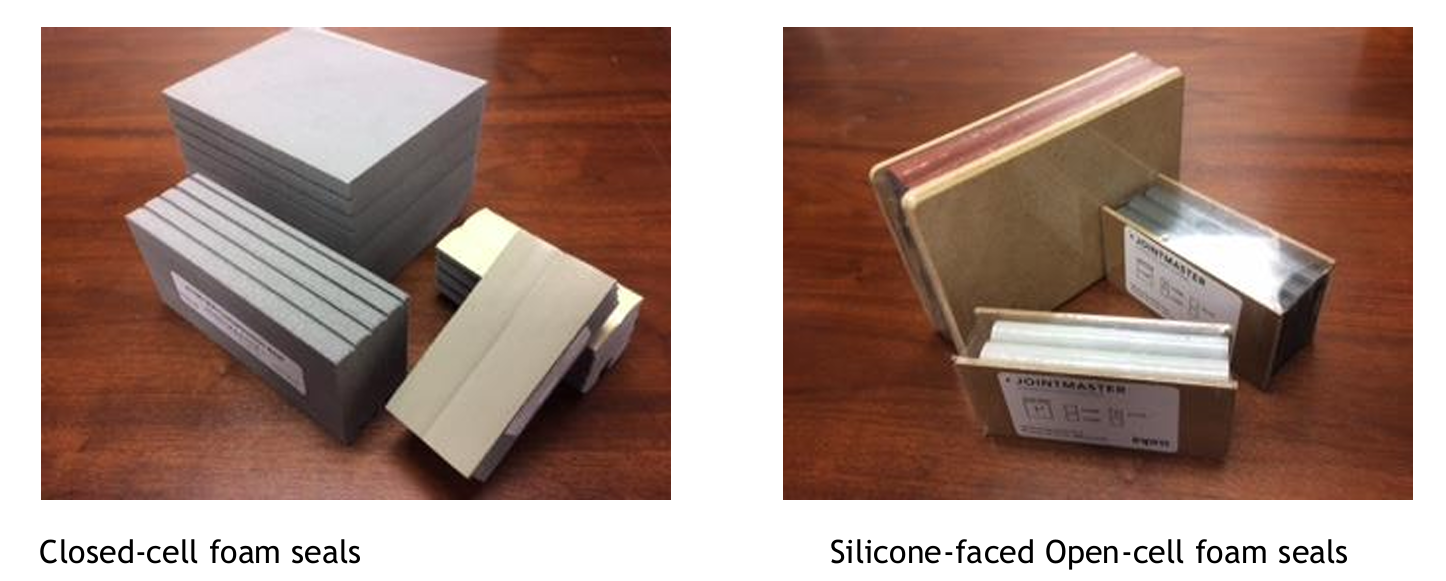
Open cell foams allow for flow-through of water and vapor. Like many exterior veneer systems, if moisture becomes trapped in a wall cavity, building systems allow the moisture to wick out. This is a good quality and a major focus to eliminate potential mold issues in vertical applications
Closed cell foams are absolutely watertight and do not allow the moisture to enter the body of the foam. This is the best application for horizontal runs where water could pool. These are tougher to compress but can be placed under tension (or expand) well.
Laminated Foam layers vs. Monolithic Pour
Layered foam seals are produced using sections of foam laminated together, as shown here:
Laminating multiple ½" layers of foam together is a cheaper manufacturing process, but can result in a product with reduced lifecycle due to the vulnerability of:
- Delamination of the various layers from each other
- Susceptibility to splitting from shear movement
Yes, while in a compressed state, all foams look the same. We would argue that specifications calling for foam seals made with "monolithic manufacturing methods" will avoid product failures and claims down the road. Architects should look closely at the seal's construction, and ask questions of the manufacturer as to the seal's make-up.
The easiest way to spot a delamination failure in the field is to look for bowing, either into or out of plane with the deck or wall. Easy depression of the foam by light touch is another indicator.
Monolithic Pour foam seals (shown at right) are the superior alternative to the failure-prone layered seal. A pretty bold statement, we'll grant. However, as the name implies, by producing a seal in a single pour of the foam material, there are no layers to delaminate. It's just that simple … and in simplicity there's superiority. You also avoid the batch-to-batch variation inherent in layered foam seals.
A good rule of thumb: Limiting foam seals to application with a joint width of no more than 8 inches (200mm) or smaller is good practice. Use of foams for expansion joints larger than 8" leads to two things:
- Exceeding the foam's performance characteristics. Plus, the weight of "super-wide" foam seals can lead to sagging in vertical applications.
- Exponentially higher costs compared to other expansion joint cover solutions - i.e., a four-component system with face seal, rails and back seal.
Waxed vs. Wax-Free Foam
Heavy wax impregnated foams that help keep joints watertight have been in use for about 50 years. However, some consider the addition of copious amounts of wax as old fashioned, and we would agree … up to a point. Today, we view a 2-3% wax impregnation as the best alternative since it drastically increases the hydrophobic properties of the foam and extends the seal's lifespan.
So what if the specifier chooses to forego wax impregnation? Plain foam can act just like a sponge (as shown in the image below). In addition, plain foam assumes an unrealistic expectation of perfect installation of the silicone face in manufacturing and field perimeter caulk seals to keep the foam protected. If the face silicone seal itself is damaged - say, by the tip of a caulk gun jammed between the foam and wall or deck material -- leaks will occur. With wax impregnation, the foam seal will remain watertight even if the silicone face seal is compromised, in good measure because wax doesn't dry out.
Fire Rated Foam … there are differences
There are two ways to achieve a fire rating for foam systems:
- Have the foam be totally impregnated with fire retardant
- Apply an intumescent coating or silicone on the face of the joint
The second method is, indeed, cheaper for the manufacturer. However, if vandals or an installer damages or tears through the intumescent facing, the entire fire rating is voided. The best solution is to specify a seal system the uses retardant impregnated foam.
Another difference is the addition of a Smoke Barrier between the opposing foam faces (see red arrow below). This stops smoke from penetrating on 2- and 3-hour rating requirements.
The smart way to specify Factory Transitions
We recommend the V Notch Cut to our customers because we feel the Corner "square" transition introduces two distinct potential failure points:
- Three discontinuous sections of foam increases the potential for water infiltration.
- In numerous field inspections, foam sags and falls out around the "square" because the cuts compromise the foam.
Summary
As we wrap up this chapter, here are four key points to remember:
- The use of monolithic foam expansion joint seals offers superior performance for the long haul. Conversely, laminated/layered seals have greater potential to delaminate, leading to bloat, sag and total failure. Architects would be wise to specify "monolithic manufacturing methods" for foam seals, and ask manufacturers how their seals are made.
- A small amount of wax impregnation (2-3%) within the seal greatly increases its hydrophobic properties and lifetime performance.
- Specifying fire-rated foam seals with total impregnation of fire-retardant is better and safer vs. surface-applied retardant that can fail due to face damage from wear or vandalism.
- Using simple V Notch cuts in foam seal transitions vastly reduces the risk of seals either sagging or falling out entirely over time.
Chapter 3: A Primer on Active and Passive Fire Protection
Introduction
Often, people think of fire protection systems for buildings in the active sense – meaning systems like sprinklers and extinguishers to suppress or actually put out fires.
However, there also passive fire protection products and assemblies that can be put into buildings to also slow the spread of fire – such as fire-rated doors, walls and so on.
An often forgotten passive system is the expansion joint fire barrier, which can also play a critical role in helping building occupants safely evacuate a structure by compartmentalizing heat, smoke and flame.
This chapter covers the basic types of active and passive fire protection systems, products and assemblies, and wraps up with a primer on expansion joint fire barriers.
Active Fire Protection
People normally think of fire protection in two forms – alarms and sprinkler systems. But, Active Fire Protection (AFP) is really much broader – these systems work to detect, alert, control and suppress or extinguish a fire.
Fire detection devices fall into four main categories, and can be tailored to the building construction type and occupancy use:
- Ionic or photoelectric smoke detectors
- Very early smoke detection apparatus (VESDA)
- Heat or flame detectors
- Optical detectors
Alarm systems are usually the first line of AFP as they are activated first – either being triggered by one of the detection devices above, or through a human pulling an alarm handle manually. In most buildings and structures, a tripped alarm sounds bells or horns and/or activates strobes to alert occupants to evacuate. In addition, it will send an electronic signal to alert the fire department to respond.
Depending on the sophistication of the system – as defined by building codes – a tripped alarm can activate fire suppression systems (sprinklers, etc.), close smoke doors and activate smoke clearing fans.
Fire suppression systems usually are in three forms – water sprinkler, standpipes and handheld extinguishers.
Water sprinkler systems are built in wet pipe, dry pipe and deluge forms:
Wet-pipe systems are the simplest and fastest systems in response in that water is held in the pipe and begins flowing immediately when a sprinkler head is activated due to heat. Sprinkler head activation can be one of the signals that trigger the building's alarms.
Dry pipe systems are filled with compressed air or nitrogen, which holds the pipe's valves in a closed position. Once a sprinkler head discharges, the air or gas pressure is lost; the pipe fills with water and flows out of the sprinkler heads. There can be some delay in the reaction time of dry pipe systems, with the potential for fire to spread before suppression comes online.
Deluge systems are often reliant on a detection device, which opens a deluge valve. This, in turn, causes water to flow from all sprinkler heads at once. Deluge systems are most often used in high-challenge areas – for example, storage of flammable or combustible liquids.
Standpipes can be required based on the height of the building. As the name implies, these pipes with fire-hose valves are vertical sources of water for firefighting. Stand pipes can be wet or dry, and they are supplied by firefighters (manual) or by a fire pump (automatically).
Manual Fire Extinguishers are placed throughout a building based on building code requirements depending on the types of hazards present in the building.
There are alternative methods of fire suppression, which include high-pressure water mist, clean-agent gaseous suppression systems, and inert-gas systems that lower the amount of oxygen in a space to thwart combustion. It is important to note that the old Halon gas system have been banned in most areas around the world due to environmental issues.
And let's not forget firefighters, who play an active role to help put out the fire altogether as well as make sure re-ignition does not occur.
If building designers and managers have solid AFP systems and procedures in place, why even worry about the need for Passive Fire Protection (PFP)?
AFP Failure Points
Failures or slow response in AFP can come in two forms:
- Human reaction – sometimes humans may:
- Underestimate the threat risk and do not immediately pull the alarm. This is usually prefaced by the question: "Do you smell something burning?"
- Seek to fight the fire by grabbing an extinguisher, but become overwhelmed.
- AFP systems may not function the way they were designed:
- Sprinklers can fail for a number of reasons – lack of maintenance, water supply problems like frozen pipes, or even inadequate water pressure.
- Manual extinguishers have very limited capacity.
- Extinguishing agents may not be suited to the task.
To effectively minimize the hazards of fire, there needs to be a collaboration of both Active and Passive Fire Protection.
Passive Fire Protection
The function of PFP, or Passive Fire Protection, is to compartmentalize a building to slow the spread of heat, fire and smoke thus allowing adequate time for the safe evacuation of occupants. A secondary function is to limit damage and preserve the building if possible, but that is a distance second – the main goal is to get everyone out alive and unharmed.
PRP products and systems include fire and smoke dampers, fire doors and fire-rated walls and floors.
A good analogy to PFP in a building is the bulkheads and watertight doors on a ship.
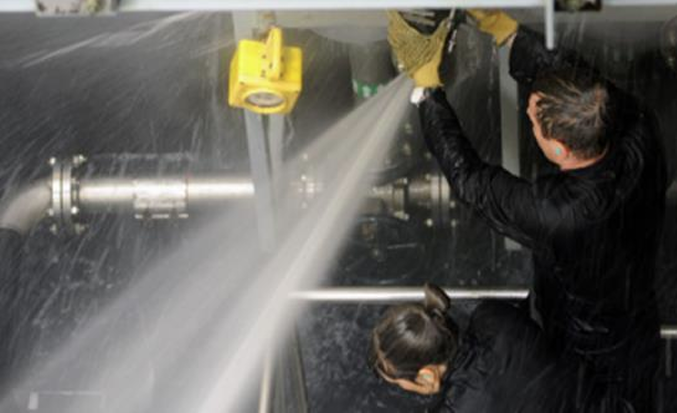
Much like the function bulkheads perform on a large cruise ship, a flood in one compartment is not allowed to migrate to any adjacent spaces unless it breaches an impregnable wall. When this occurs, the amount of pressure created by fluids attempting to move from high pressure to a lower pressure area is immense.
Designers recreate this concept of compartmentalizing spaces within a building to keep them segregated from each other in the event of fire. Instead of bulkheads, UL Rated assembles- such as concrete or composite horizontal decks, gypsum wall assemblies, rated shaft walls, etc. are used to protect building occupants.
Many people underestimate the physical properties of fire. And much like the way water is shown here flooding a ship's compartment, smoke can shoot through a fire barrier in much the same fashion – even through a hole the size of a pencil.
The MGM Grand fire changed everything
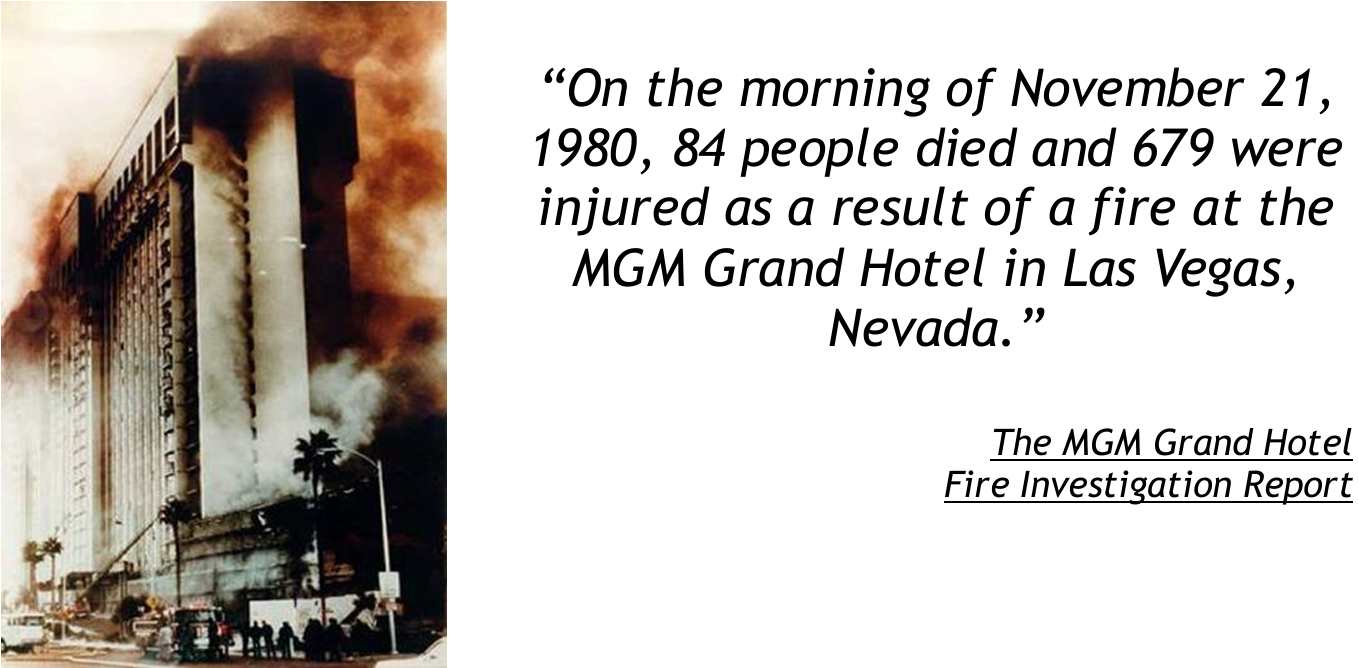
The catalyst for stringent fire code control is based on a tragedy that occurred in 1980. 84 people died and 679 were injured as a result of a fire at the MGM Grand Hotel in Las Vegas. Very few victims were actually burned, most died from smoke inhalation.
One reason this fire spread rapidly from floor to floor was due to insufficient fire protection at the expansion joints, elevator shafts and other mechanical verticals. The lightweight and unfastened measures were ineffective in preventing the "chimney effect", which is the enormous amount of positive air pressure that a hot fire produces. This allowed the smoke to spread easily throughout all points of the structure hindering occupant egress. We will revisit this topic of pressure shortly.
The MGM fire caused major changes in fire code regulations for a number of structural building systems including expansion joints.
We will now turn our attention to a specific form of PFP – the fire barriers within expansion joints.
Fire Barrier Product Types
Expansion joint fire barriers come in three forms:
- COMPRESSION TYPE
- Typically for 4" (101.6mm) and smaller expansion gap widths
- RATED FOAMS
- For 6" (152.4mm) and smaller conditions where abuse is not likely
- FIRE BLANKETS
- 2 - 32" (50.8 – 812.8mm) range applications for high rates of movement
Compression Systems are comprised of Mineral Wool and Sealant, which are rock and mineral wool strips held in place through compression.
These are topped with fire caulk sealant to secure in the barrier in place and protect from water infiltration
Fire lab testing of compression systems is done for both concrete and drywall conditions.
Fire-rated Foams are comprised of Open-cell polyurethane foam impregnated with a fire-retardant material.
These foams can be faced with colored silicone to match a desired design aesthetic. Foams can also provide acoustic and insulation
Fire-rated Foams are usually lab tested in concrete and cement-board wall conditions (not drywall)
Fire Blankets (shown at left) come in two forms:
- Ceramic cloths / Intumescent layering
- Graphite sheetgoods/ Insulating Blankets
- Can also be in rolled form
Fire blankets are highly versatile in that they can be utilized in joints from 2 to 32 inches (50.8 – 812.8mm), are capable of handling seismic movement and can accommodate a multitude of project conditions and requirement.
Fire Blanket seismic properties include:
- Allows for 50%+- of joint compression and expansion
- Some models are able to retain rating throughout lateral shear movement testing, others cannot
Fire Blankets are tested in concrete, but alternate
A word about water …
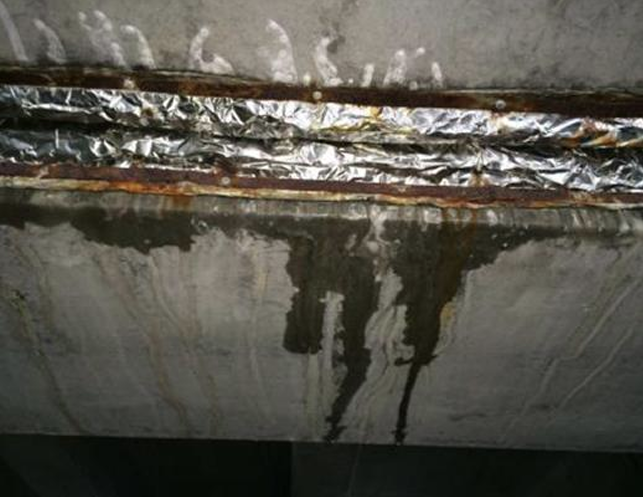
The presence of water anywhere near or around a fire barrier is a warning sign. This fire barrier was damaged by water and even once completely dried, the characteristics of the blanket’s ability to protect have been diminished considerably. Rust on adjoining flanges or other metal hardware is another tell-tale sign that at some point water contacted the joint and blanket.
Water infiltration is also likely to occur during construction prior to envelope closure. It is important that all fire barriers be stored to stay dry prior to installation, and protected from water until envelope closure. If this is not feasible, a waterproofed blanket system must be specified.
Conclusion
A logical question one might ask is: Why worry about passive fire protection if active fire protection is in place? Another might be: Why worry about active if you have passive?
The simple – and legal – answer is: You need both.
AFP systems certainly serve a role in alerting occupants to fire, and in working to suppress or extinguish the fire. But, AFP systems can fail for any of a number of reasons.
Passive Fire Protection systems – including expansion joint fire barriers – play an equally important role in compartmentalizing flame, heat and smoke to allow building occupants time to evacuate.
Both AFP and PFP work to control fire … both work in concert to help save lives.
Chapter 4: Life Safety: Fire Barriers are a first line of defense
Introduction
Any sort of structure fire is a nightmare scenario, and there is always the risk of death and injury. Evacuations have attendant risks, too, especially when they happen in inclement weather. The need to compartmentalize fire and smoke to reduce harm, and allow for an orderly evacuation of occupants means having a plan in place. In addition, expansion joint fire barriers are a critical line of defense, and we offer eight keys to make sure those fire barriers are installed correctly.
headline out of San Antonio was grim: Five die in senior living high-rise fire. The three-alarm blaze started on the third floor of an 11-story apartment building, and took 150 firefighters from 6 departments to control. Ten other residents were injured. Evacuating residents in the late December chill was problematic as well.
And the following FEMA national estimates for non-residential building fires in 2012* adds to the grim picture:
- Fires: 92,800.
- Deaths: 65.
- Injuries: 1,450.
- Dollar loss: $2.5 billion
What is striking was that in a single year there were nearly 93,000 non-residential building fires.
Establishing a defensive posture
This fire and others were mentioned in a recent article titled, "6 Layers of Defense Against Fires in Senior Living," appearing in SeniorHousingNews.com. Among the layers of defense were:
- Install a sprinkler system
- Use non-combustible materials
- Upgrade kitchen cooktops
- Separate the laundry facilities
- Maintain fire-prevention and suppression systems
What caught our attention was one more layer – Construct smoke and fire barriers, which highlights the need to break a building into "compartments" to contain fire and smoke within the compartment and slow its spread.
"For nursing homes and higher-acuity assisted living [communities], it's dangerous to evacuate residents outside in inclement weather," said Mark Warrick, who leads the Austin, Texas-based firm Pi Architects. "It's much safer to have a 'defend in place' methodology, and that's where the smoke walls and fire walls come into play. You can take residents from one compartment to another and the fire and smoke are contained."
We would like to extend this thinking in two ways:
- Compartmentalization applies to more than senior housing, and all the defensive layers mentioned can apply to just about any facility.
- It is important to dial expansion joint fire barriers into the lines of defense.
A brief primer on Expansion Joint Fire Barriers
Fire barriers not only stop actual flames, but also compartmentalize the smoke and noxious chemicals they carry with them. When specified and installed properly, fire barriers help prevent fire and smoke from penetrating an expansion joint opening for a specified amount of time, called the rating period.
In all cases, the fire barrier is designed to prevent the temperature on the cold side of an expansion joint opening from rising above a predetermined rate for the specified rating period. The cold side of an expansion joint opening refers to the area within a structure adjacent to or opposite the surface where a fire or smoke source is located.
The three basic types of expansion joint fire barriers are covered extensively in Chapter 3 starting on p. 20. To reiterate here, the types are:
- Mineral Wool and Sealant / Fire Stop
- Fire-rated Foam
- Fire Blankets
The important things to remember about fire barriers are these:
- The barrier system must be tested to meet a particular rating (in hours) per UL and ASTM standards.
- The tests must be executed by an authorized third-party testing organization.
- The entire joint system is what must be tested and rated, not just the fire barrier material – meaning:
- The floor or wall assembly,
- The expansion joint cover system: frame, cover and hardware, AND
- The fire barrier within the joint
One more thing: Manufacturers must sell the exact expansion system that was tested in order for the fire rating to apply. Any substitutions or changes could void the rating.
Where things can go wrong
There are three areas where expansion joint fire barriers in a building's design can go wrong:
- There are design or detailing errors.
- The incorrect system is specified.
- Numerous failure points creep in during installation.
A quick Rogue’s Gallery tour of EJ fire barrier installation errors
- Poorly installed transitions
- Parts Missing
- Air Gaps
- A wet blanket
8 Keys Factors to Successful Fire Barrier Installation
- A good substrate – a fire rating is only as good as the rated construction around the barrier.
- The fire barrier is a continuation of the rated construction.
- Consider the fire barrier as a complete system: Frames, splices, transitions
- Expansion joint covers – or lack thereof – are part of the testing of the fire barrier. (Remember, the entire expansion joint is tested by the third-party certifying (testing) organization
- Ability to meet field conditions – sometimes the construction process throws a curve. The expansion joint and barrier system should be able to "flex" to meet the demand and not void the fire rating.
- Architects should inspect test documents or request test data when writing specs.
- Architects should provide separate details for rated conditions instead of putting a note saying "Fire Barrier as or where required". The contractor is going to build the project based on the details provided.
- Architects are hired to be the watchdog for the owner. There is a need to tighten specification language, for example,
"…10% of all expansion joint system cover assemblies installed will be randomly pulled up and entire expansion joint system will be inspected."
Conclusion
Expansion joint fire barriers are just as important as sprinklers and extinguishers, even more so as they help to compartmentalize fire and smoke. This reduces the risk of death and injury, either from the fire itself or in evacuating occupants in a fire emergency.
As we have shown, errors and mistakes can creep into the construction process leaving joint systems with little or no fire-barrier protection. Life safety demands attention to detail when designing, specifying, manufacturing and installing fire-rated expansion joints. Allowing lapses means
Chapter 5: Waterproofing within Expansion Joint Systems
Introduction
When it comes to building design, it’s a forgone and obvious conclusion that one of the goals is to keep the outside out and the inside in. This is called creating the building envelope, and one primary purpose is to provide a safe and comfortable environment for the folks inside the building.
The challenge, of course, is that Mother Nature plays by her own rules, and many times the outside doesn’t stay … well, outside. Elements like wind and water batter a building. Temperature shifts swing from freezing to baking and back again. Then there’s the manmade factor of noise, most often the sound of traffic in parking decks and adjacent streets.
And if we think about it, expansion joints can be a big failure point … think of slicing a building all the way through – like a layer cake – and one can easily see how the building envelope gets opened to the elements.
This white paper will focus on waterproofing and lays out the materials and methods needed to ensure exterior expansion joint systems help keep Mother Nature at bay.
Section 1 Defining the “water” in Waterproofing
When it comes to sealing the building envelope, one of the primary concerns is water. And most often we think of rain.
Over the last decade or more, we’ve seen increasing instances of dramatic, extreme weather. Certainly one of the largest and worst examples would be the flooding in Houston, Texas, during Hurricane Harvey in August 2017. After landfall on August 25th, that weather system “hovered” over Houston and Southeastern Texas, spanning almost seven days and produced more than 50 inches of rain in some areas. Another would be Ellicott City in suburban Baltimore, which had two 500-year floods in 3 years. Such weather phenomena are almost forcing meteorologists to throw out their old playbooks, and start afresh.
If we apply the broader term “moisture” starts us down a much more expansive path. We begin to realize moisture can include temperature-induced condensation, fog, drizzle, light-to-moderate rain, and wind-driven rain (thunderstorms, hurricanes, and typhoons.)
In Northern regions, for 4-5 months of the year, moisture means snow. There can be melt that happens as snow comes in contact with a warmer surface, and that water in turn seeks to find its way. In addition, when expansion joints are involved, the weight of snow load is an engineering factor that must be dialed in to the design. Another cold weather risk is ice damming – water freezing in roofing drainage channels, building up and forcing liquid water to flow under and around flashings.
Section 2 Applications
Mixed Use Structures
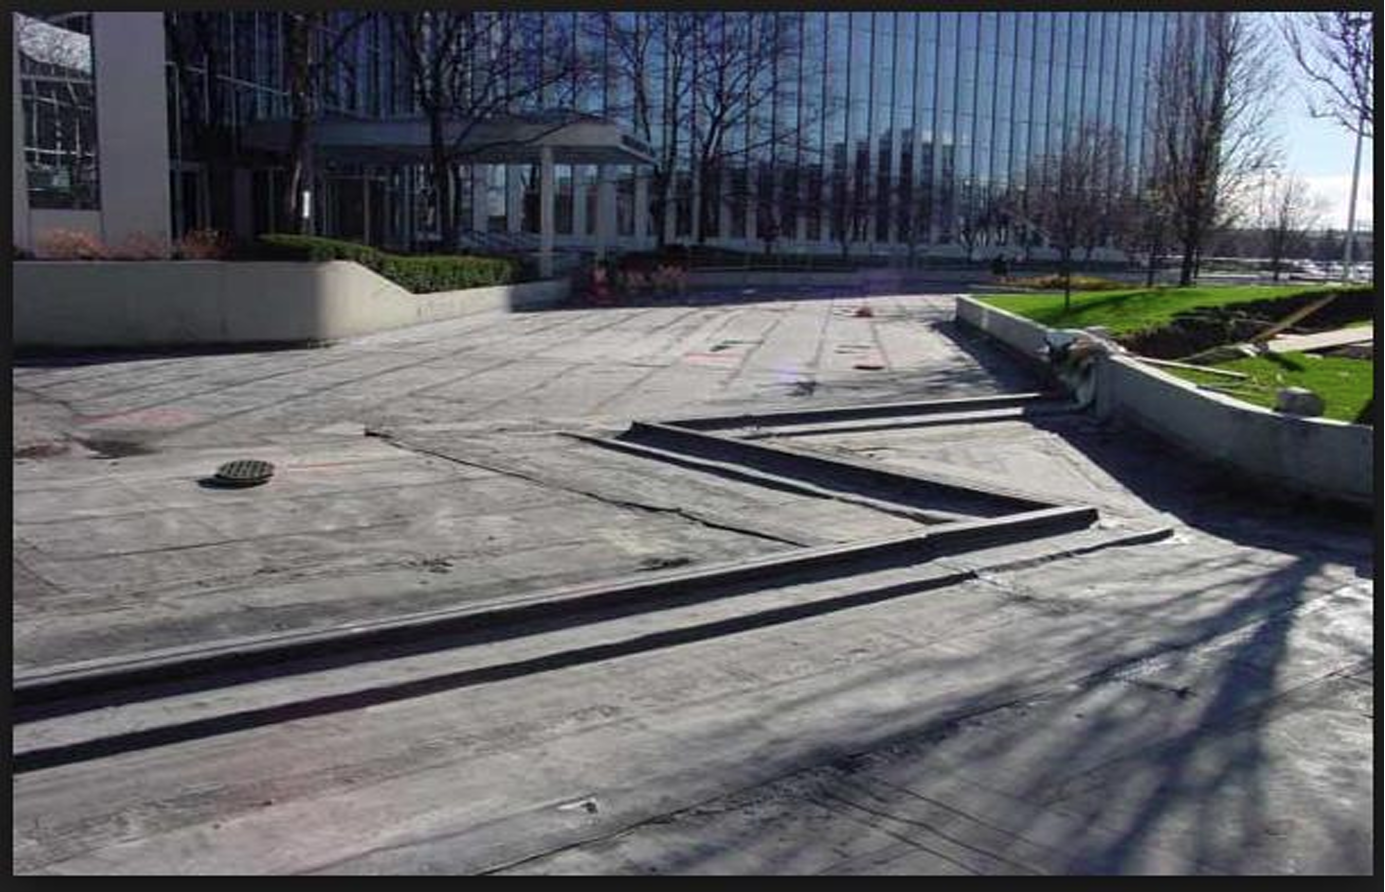
A growing trend is the construction of mixed-use buildings that may combine retail, parking, offie and residential space. Additionally they may incorporate splitslab plaza or piano decks to provide simple open space, or that could be for restaurants or hospitality events. Two examples are shown here.
Figure shows a plaza deck with a “curbed” expansion joint in place. Note the water drain at center left. This deck is nearing the finish installation of concrete to bring the deck to grade. Solid tie-in of the finish material with the expansion joint is critical to prevent leaks.
Mixed use structures will have vast difference in load throughout the structure:
- Pedestrian
- Carts – Food, delivery, stock
- Equipment – think golf carts to large lifts
- Vehicles
It is vitally important to take into account loads and specify expansion joint systems – including tied-in waterproofing – the will stand up to the traffic.
We’ll also reiterate that snow load in cooler climates will put additional stresses on horizontal surfaces. And snow will melt, meaning that water will seek its lowest point. Snow removal equipment – plows, shovels and ice choppers can wreak havoc on joint systems.
Application – Stadiums
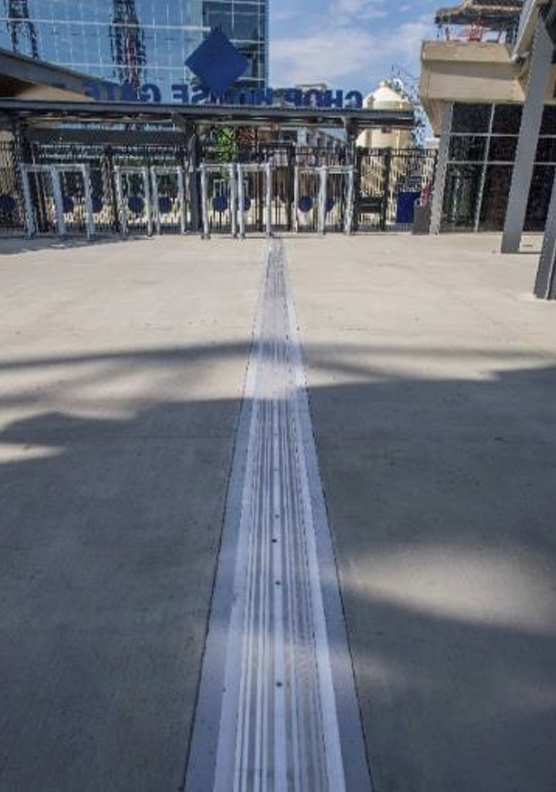
Chop House Gate, SunTrust Park Atlanta
Given their vast size, stadiums are another special case. There is great variability between the club level, concession areas and the “bowl” itself. The same load issues bulleted above apply.
In our project working on SunTrust Park in Atlanta, a meeting with the head of facility management was punctuated with his emphatic statement, “No foam seals!!”
The reason: His crew uses high-pressure washers to clean up the chewing gum, spilled beer and other messes left behind once the last pitch is thrown. It’s not rocket science to figure out the pressure washers would cut a foam expansion joint seal to shreds in short order.
The pragmatic demand of the facility manager rang loud and clear, and the longevity of the joint systems installed will serve the park well for decades to come.
Rooftop gardens and pools
These two specific features can be summed up with the statement: Water, water everywhere. Again, two crucial tie-ins are essential:
- Roofing systems
- Drainage systems
Section 3 Product Options
Closed-Cell Foams
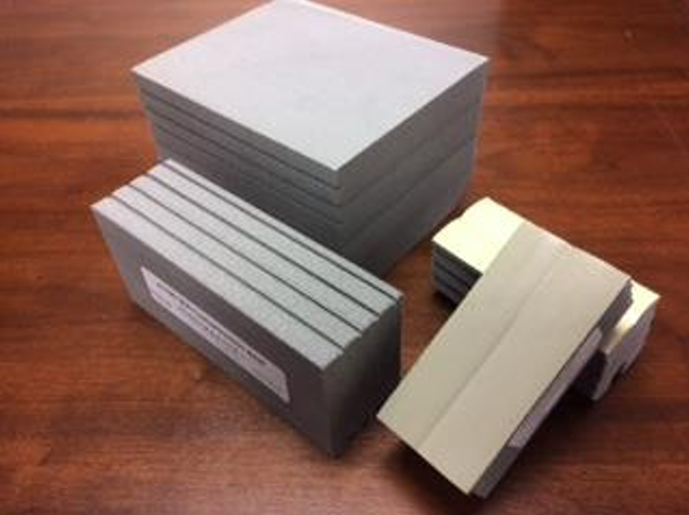
Closed cell foams are absolutely watertight and do not allow the moisture to enter the body of the foam. This is the best application for horizontal runs where water could pool. These are tougher to compress but can be placed under tension (or expand) well.
The other key advantage of closed-cell foams is that they take well to heat-welding of seams.
This renders a monolithic installation that reduces risk of water infiltration.
A good rule of thumb: Limiting foam seals to application with a joint width of no more than 8 inches (200mm) or smaller is good practice. Use of foams for expansion joints larger than 6" leads to two things:
- Exceeding the foam’s performance characteristics. Plus, the weight of “super-wide” foam seals can lead to sagging in vertical applications.
- Exponentially higher costs compared to other expansion joint cover solutions – i.e., a four component system with face seal, rails and back seal.
We offer a word of caution regarding Open-cell Foams. Yes, these products do allow for flow through of water vapor. Like many exterior veneer systems, if moisture becomes trapped in a wall cavity, building systems allow the moisture to wick out. This is a good quality and a major focus to eliminate potential mold issues in vertical applications. And that is the caution: Open-cell Foams should be employed only in vertical installations, where gravity can wick water downward.
Architects should also be aware that Open-cell Foams for expansion joints come in a maximum lengths of 5 feet, and because they are not heat-weldable, caulk must be used at the seams. This can introduce a future failure point as well as higher periodic inspection and maintenance costs should the seams need to be repeatedly re-caulked to prevent leakage.
It’s also important to know that while in a compressed state all foams look the same. We would argue that specifications calling for foam seals made with “monolithic manufacturing methods” will avoid product failures and claims down the road. Architects should look closely at the seal’s construction, and ask questions of the manufacturer as to the seal’s make-up and the watertightness of seams.
Waxed vs. Wax-Free Foam
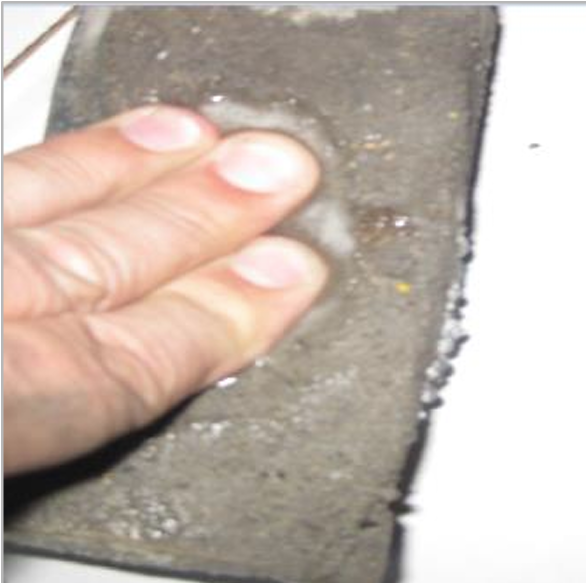
Heavy wax impregnated foams that help keep joints watertight have been in use for about 50 years. However, some consider the addition of copious amounts of wax as old fashioned, and we would agree … up to a point. Today, we view a 2-3% wax impregnation as the best alternative since it drastically increases the hydrophobic properties of the foam and extends the seal’s lifespan.
Water squeezing out of a non-waxed foam seal … once the silicone face is compromised, you can call this a sponge.
So what if the specifier chooses to forego wax impregnation? Plain foam can act just like a sponge. In addition, plain foam assumes an unrealistic expectation of perfect installation of the silicone face in manufacturing and field perimeter caulk seals to keep the foam protected. If the face silicone seal itself is damaged – say, by the tip of a caulk gun jammed between the foam and wall or deck material -- leaks will occur. With wax impregnation, the foam seal will remain watertight even if the silicone face seal is compromised, in good measure because wax doesn’t dry out.
Compression Seals
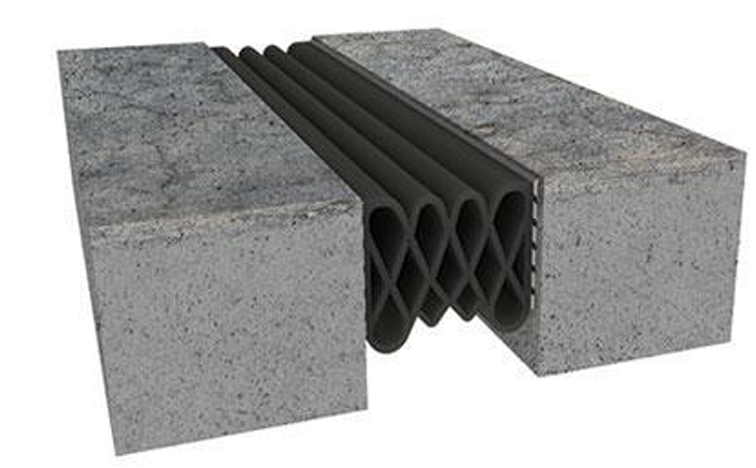
As their name implies, compression seal joint systems are installed into a joint block out and absorb movement and flexing through compression of the seal. The material is also an excellent option for exterior application where waterproofing is required.
These seals are best employed for heavy pedestrian and moderate vehicle loading. Proper use of 2-part epoxies ensure solid adhesion to the deck, and heat welded seams ensure watertight performance. Nominal joint width for these systems maxes out at 3 1/2" – 4 3/8" (89-111mm).
Building aesthetics can be enhanced through the use of colored compression seals. No more, “You can have any color as long as it’s black.”
Hybrid Compression Seal Systems
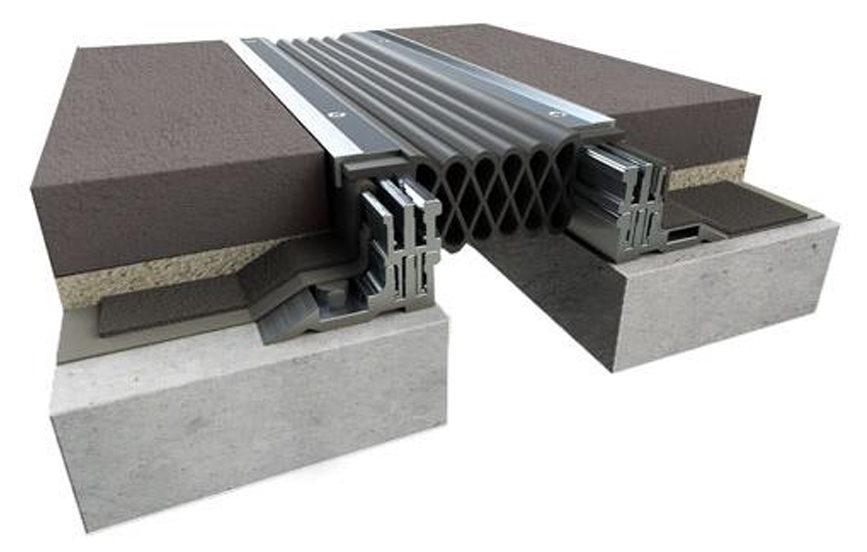
As we already discussed in the Application section on Mixed-use Structures (pp. 2-3) where plazas and piano decks are part of the design, tied-in waterproofing is critical to avoided water infiltration into adjacent spaces.
A new hybrid design of compression seal system is delivering a greater level of waterproofing in splitslab construction. The key benefit of this system is in the integrated counterflashing that’s employed, which is engineered to channel water away from the joint opening.
As we’re going to talk about in the tying-in discussion (p. 16) it is vital that the counterflashing be compatible with the adjacent materials and adhesives being used. Failures in waterproofing can occur if the flashing fails to adhere or reacts to the adhesive.
Where load factors require it, metal cover plates can be added over the top of the seal.
Reinforced Vapor Barriers
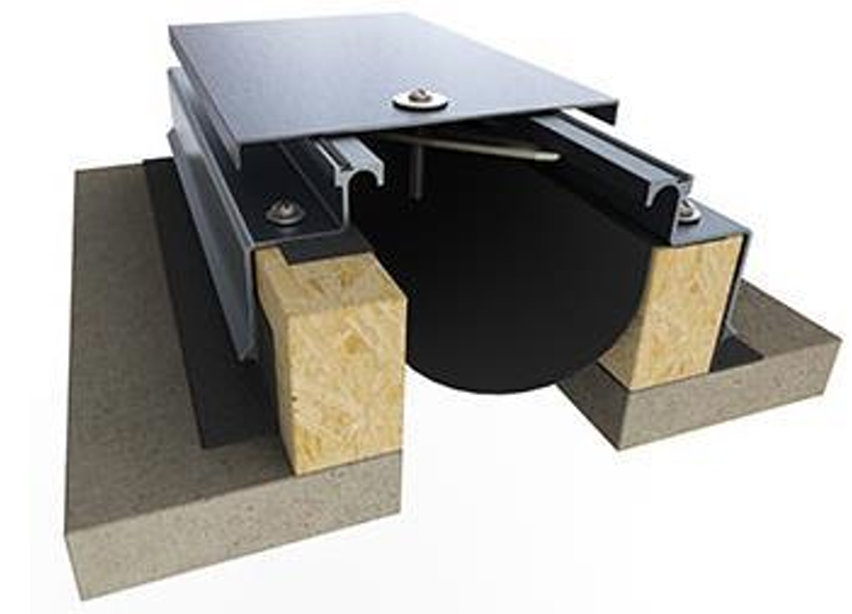
One solution that can be used in certain applications is to employ a reinforced vapor barrier (RVB) to prevent water infiltration or to channel water to drain locations via an integrated drain tube.
The critical factor in installation of an RVB for waterproofing is to apply a bed of manufacturer-approved butyl sealant in the blockout or along the frame along the entire length of the expansion joint. This will aid in securing the moisture barrier to the blockout and provide a watertight seal to prevent seepage around the blockout or frame.
NOTE: Always leave enough drape in the moisture barrier to ensure the system will be able to fully open to its maximum distance without interference from the expansion cover components.
Roof Bellows Systems
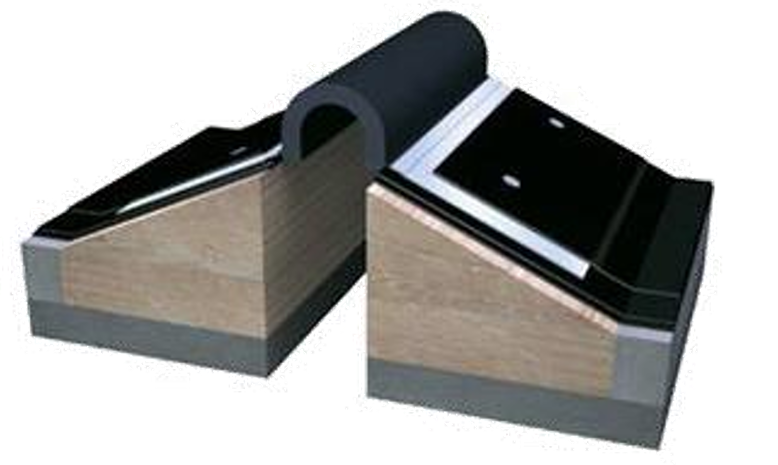
Such system use either an EPDM or a neoprene seal that flexes to accommodate seismic movement. As with
counterflashing, the seal must run under the metal flanges to allow water to be shed away from the joint opening. Alos, a compatible, non-reacting mastic should be used to ensure watertight adhesion of the seal.
We’ll add here that with roof systems: Don’t forget the transitions! Meaning: Tying in horizontal and vertical joint systems requires transition covers to help maintain water-tightness. Shown here are several examples of these transitional covers. We’d like to say that architectural drawings and details always cover this … the reality is that sometimes transition covers and tie-ins are missed.
Waterproof Fire Barriers
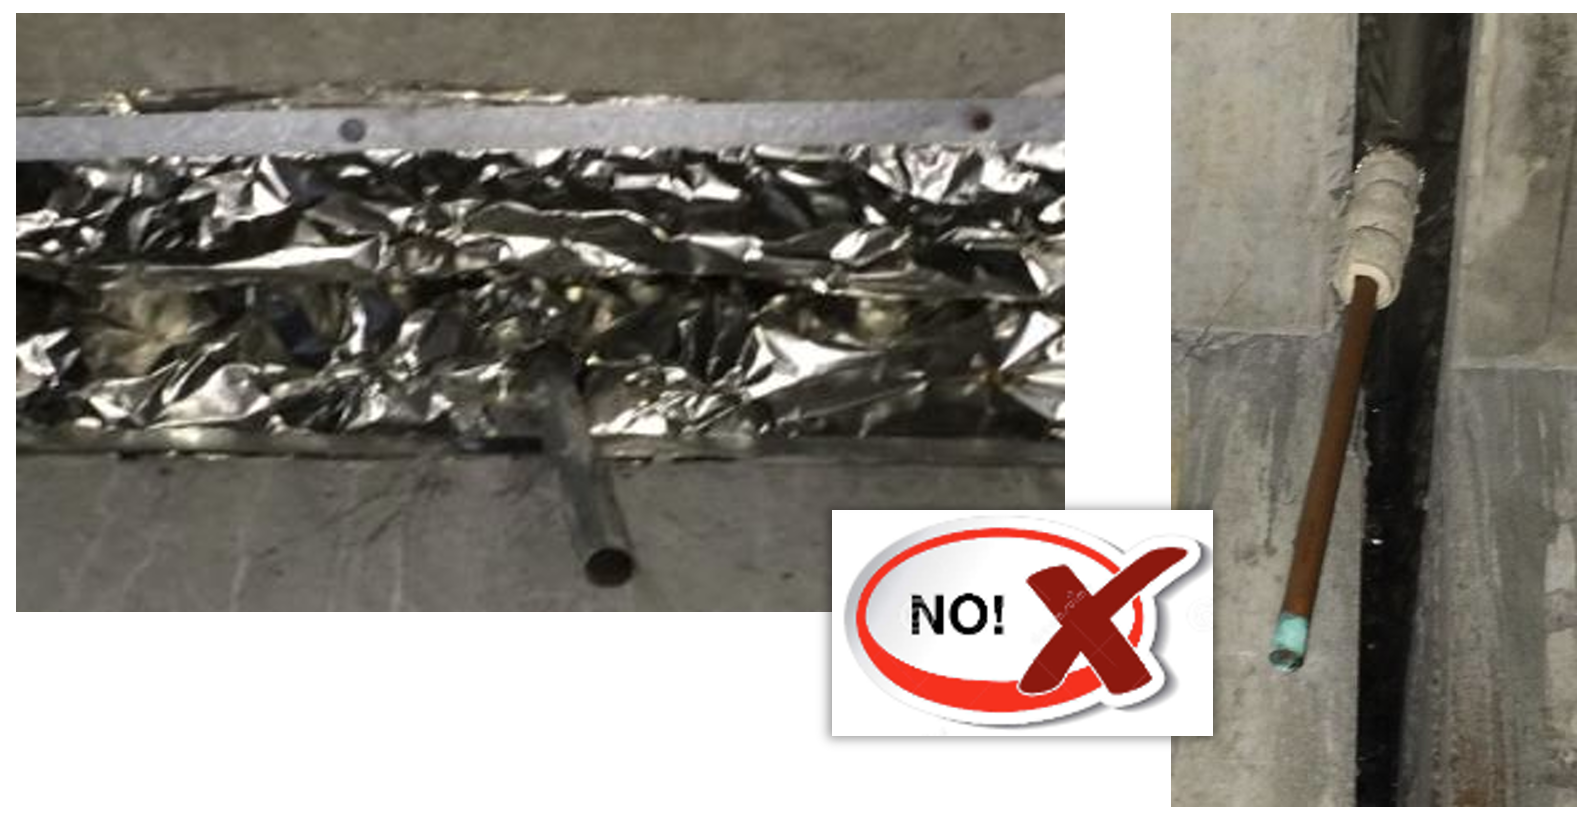
We want to talk a bit more about fire barriers, and the need to ensure the barrier stay dry, both before the building is buttoned up and long after the ribbon is cut.
One critical failure point can be in the installation of drains … two examples of what not to do are shown here – these field-rigged drains nullify any fire barrier warranty. Worse, they compromise the safety of the building and its occupants in the event of fire.
A word about fire barriers & water
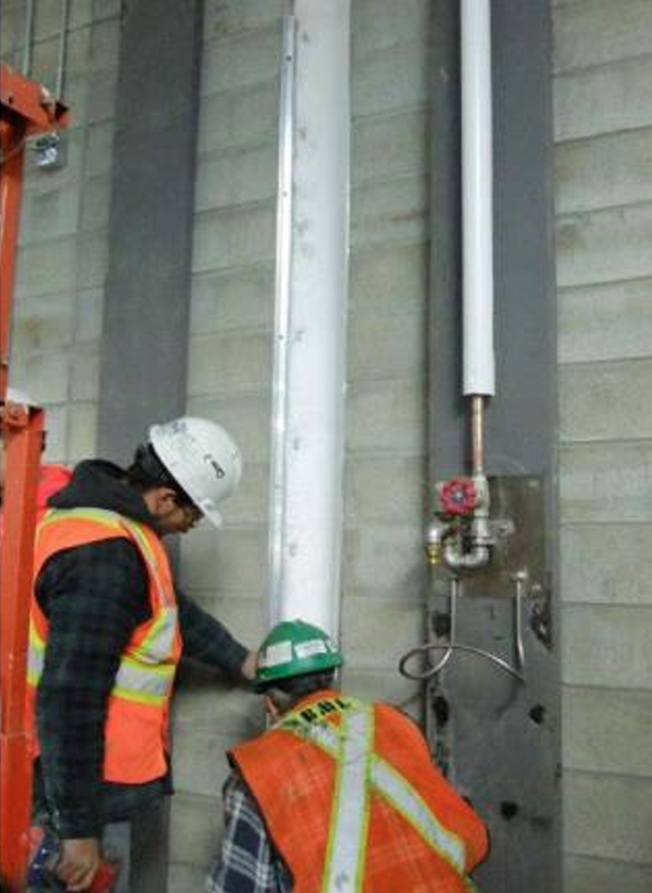
The simplest way to say it is: Water kills most fire barriers. In construction, there are usually three possible causes:
- The fire barrier material was left out in rain or snow prior to installation.
- Improper phasing allowed water infiltration through the structure (i.e., before the bldg. envelope was buttoned up).
- Improper barrier drain installation, which is shown above – the field-fabricated drain got clogged and water back-flooded the blanket.
In any case, upon contact with water, the fire blanket is worthless as a barrier, and the fire rating is void. Worse, it creates a huge life safety problem for building occupants.
Well-engineered waterproof fire barriers deliver sound passive fire protection if they:
- Are wrapped in an integrated waterproof silicone cloth that protects the blanket system and fire rating during and after construction, especially of open structures such as parking facilities and stadiums.
- Are designed to make seaming and transition assembly as easy and foolproof as possible for field installation.