Executive Summary
Often, people think of fire protection systems for buildings in the active sense – meaning systems like sprinklers and extinguishers to suppress or actually put out fires.
However, there also passive fire protection products and assemblies that can be put into buildings to also slow the spread of fire – such as fire-rated doors, walls and so on.
An often forgotten passive system is the expansion joint fire barrier, which can also play a critical role in helping building occupants safely evacuate a structure by compartmentalizing heat, smoke and flame.
This white paper covers the basic types of active and passive fire protection systems, products and assemblies, and wraps up with a primer on expansion joint fire barriers.
Active Fire Protection
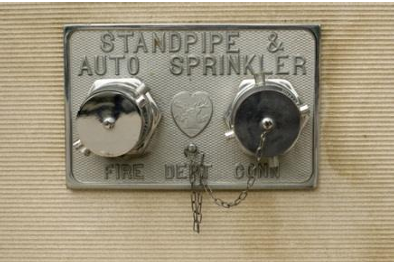
People normally think of fire protection in two forms – alarms and sprinkler systems. But, Active Fire Protection (AFP) is really much broader – these systems work to detect, alert, control and suppress or extinguish a fire.
Fire detection devices fall into four main categories, and can be tailored to the building construction type and occupancy use:
- Ionic or photoelectric smoke detectors
- Very early smoke detection apparatus (VESDA)
- Heat or flame detectors
- Optical detectors
Alarm systems are usually the first line of AFP as they are activated first – either being triggered by one of the detection devices above, or through a human pulling an alarm handle manually. In most buildings and structures, a tripped alarm sounds bells or horns and/or activates strobes to alert occupants to evacuate. In addition, it will send an electronic signal to alert the fire department to respond.
Depending on the sophistication of the system – as defined by building codes – a tripped alarm can activate fire suppression systems (sprinklers, etc.), close smoke doors and activate smoke clearing fans.
Fire suppression systems usually are in three forms – water sprinkler, standpipes and handheld extinguishers.
Water sprinkler systems are built in wet pipe, dry pipe and deluge forms:
Wet-pipe systems are the simplest and fastest systems in response in that water is held in the pipe and begins flowing immediately when a sprinkler head is activated due to heat. Sprinkler head activation can be one of the signals that trigger the building's alarms.
Dry pipe systems are filled with compressed air or nitrogen, which holds the pipe's valves in a closed position. Once a sprinkler head discharges, the air or gas pressure is lost; the pipe fills with water and flows out of the sprinkler heads. There can be some delay in the reaction time of dry pipe systems, with the potential for fire to spread before suppression comes online.
Deluge systems are often reliant on a detection device, which opens a deluge valve. This, in turn, causes water to flow from all sprinkler heads at once. Deluge systems are most often used in high-challenge areas – for example, storage of flammable or combustible liquids.
Standpipes can be required based on the height of the building. As the name implies, these pipes with fire-hose valves are vertical sources of water for firefighting. Stand pipes can be wet or dry, and they are supplied by firefighters (manual) or by a fire pump (automatically).
Manual Fire Extinguishers are placed throughout a building based on building code requirements depending on the types of hazards present in the building.
There are alternative methods of fire suppression, which include high-pressure water mist, clean-agent gaseous suppression systems, and inert-gas systems that lower the amount of oxygen in a space to thwart combustion. It is important to note that the old Halon gas system have been banned in most areas around the world due to environmental issues.
And let's not forget firefighters, who play an active role to help put out the fire altogether as well as make sure re-ignition does not occur.
If building designers and managers have solid AFP systems and procedures in place, why even worry about the need for Passive Fire Protection (PFP)?
AFP Failure Points
Failures or slow response in AFP can come in two forms:
- Human reaction – sometimes humans may:
- Underestimate the threat risk and do not immediately pull the alarm. This is usually prefaced by the question: "Do you smell something burning?"
- Seek to fight the fire by grabbing an extinguisher, but become overwhelmed.
- AFP systems may not function the way they were designed:
- Sprinklers can fail for a number of reasons – lack of maintenance, water supply problems like frozen pipes, or even inadequate water pressure.
- Manual extinguishers have very limited capacity.
- Extinguishing agents may not be suited to the task.
To effectively minimize the hazards of fire, there needs to be a collaboration of both Active and Passive Fire Protection.
Passive Fire Protection
The function of PFP, or Passive Fire Protection, is to compartmentalize a building to slow the spread of heat, fire and smoke thus allowing adequate time for the safe evacuation of occupants. A secondary function is to limit damage and preserve the building if possible, but that is a distance second – the main goal is to get everyone out alive and unharmed.
PRP products and systems include fire and smoke dampers, fire doors and fire-rated walls and floors.
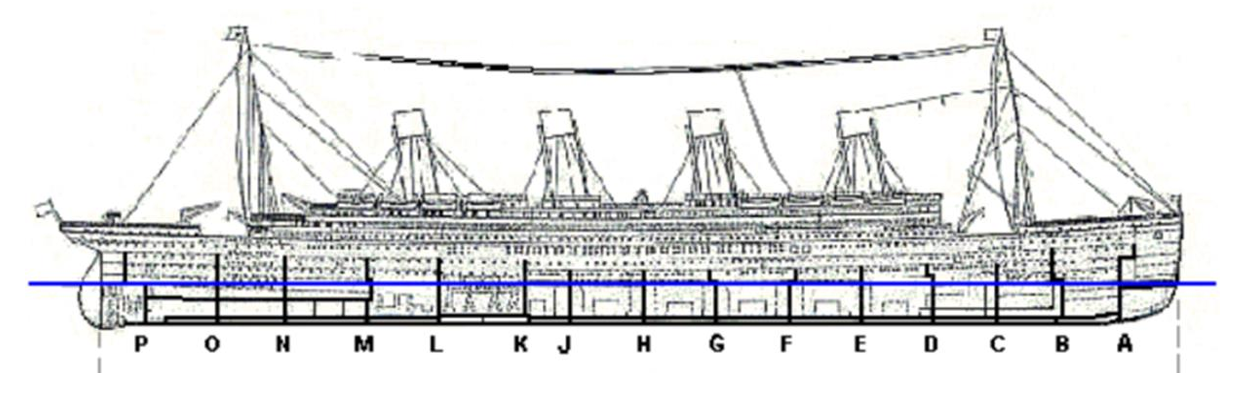
A good analogy to PFP in a building is the bulkheads and watertight doors on a ship.
Much like the function bulkheads perform on a large cruise ship, a flood in one compartment is not allowed to migrate to any adjacent spaces unless it breaches an impregnable wall. When this occurs, the amount of pressure created by fluids attempting to move from high pressure to a lower pressure area is immense.
Designers recreate this concept of compartmentalizing spaces within a building to keep them segregated from each other in the event of fire. Instead of bulkheads, UL Rated assembles- such as concrete or composite horizontal decks, gypsum wall assemblies, rated shaft walls, etc. are used to protect building occupants.
Many people underestimate the physical properties of fire. And much like the way water is shown here flooding a ship's compartment, smoke can shoot through a fire barrier in much the same fashion – even through a hole the size of a pencil.
The MGM Grand fire changed everything
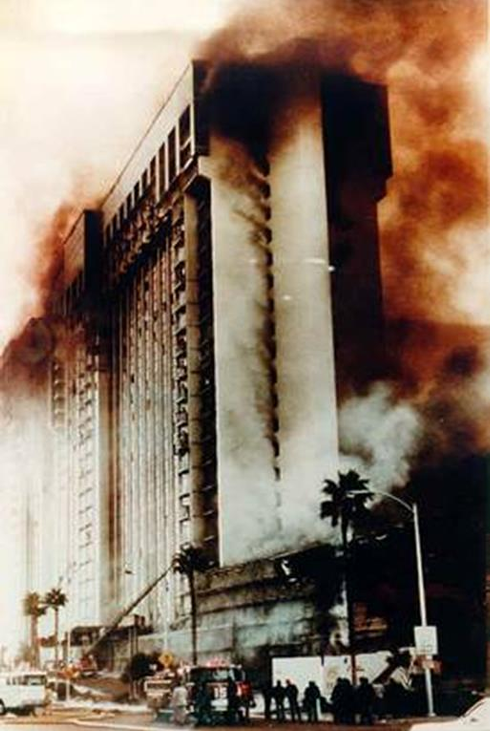
On the morning of November 21, 1980, 84 people died and 679 were injured as a result of a fire at the MGM Grand Hotel in Las Vegas, Nevada.
The catalyst for stringent fire code control is based on a tragedy that occurred in 1980. 84 people died and 679 were injured as a result of a fire at the MGM Grand Hotel in Las Vegas. Very few victims were actually burned, most died from smoke inhalation.
One reason this fire spread rapidly from floor to floor was due to insufficient fire protection at the expansion joints, elevator shafts and other mechanical verticals. The lightweight and unfastened measures were ineffective in preventing the "chimney effect", which is the enormous amount of positive air pressure that a hot fire produces. This allowed the smoke to spread easily throughout all points of the structure hindering occupant egress. We will revisit this topic of pressure shortly.
The MGM fire caused major changes in fire code regulations for a number of structural building systems including expansion joints.
We will now turn our attention to a specific form of PFP – the fire barriers within expansion joints.
Fire Barrier Product Types
Expansion joint fire barriers come in four forms:
- COMPRESSION TYPE
- Typically for 4" (101.6mm) and smaller expansion gap widths
- RATED FOAMS
- For 6" (152.4mm) and smaller conditions where abuse is not likely
- FIRE BLANKETS
- 2 - 32" (50.8 - 812.8mm) range applications for high rates of movement
- HYBRID SYSTEMS
- 2 - 6" (25-150mm) range applications for moderate rates of movement
Compression Systems are comprised of Mineral Wool and Sealant, which are rock and mineral wool strips held in place through compression.
These are topped with fire caulk sealant to secure in the barrier in place and protect from water infiltration
Fire lab testing of compression systems is done for both concrete and drywall conditions.
Fire-rated Foams are comprised of Open-cell polyurethane foam impregnated with a fire-retardant material.
These foams can be faced with colored silicone to match a desired décor or design aesthetic. Foams can also provide acoustic and insulation properties.
Fire-rated Foams are usually lab tested in concrete and cement-board wall conditions (not drywall)
Fire Blankets (shown at left) come in two forms:
- Ceramic cloths / Intumescent layering
- Graphite sheetgoods/ Insulating Blankets
- Can also be in rolled form
Fire blankets are highly versatile in that they can be utilized in joints from 2 to 32 inches (50.8 – 812.8mm), are capable of handling seismic movement and can accommodate a multitude of project conditions and requirement.
Fire Blanket seismic properties include:
- Allows for 50%+- of joint compression and expansion
- Some models are able to retain rating throughout lateral shear movement testing, others cannot
Fire Blankets are tested in concrete, but alternate substrate conditions are acceptable given proper AHJ approval.
Hybrid Systems are a combination of a compression system and a fire blanket. Intumescent textile systems also fall within this definition.
- Pre-attached flanges utilize adjustable compression springs for consistent outward pressure during joint cycling.
- Up to 50% +- movement
- 2-6" (25-250mm) joint widths meeting the majority of building needs in moderately active regions.
A word about water …
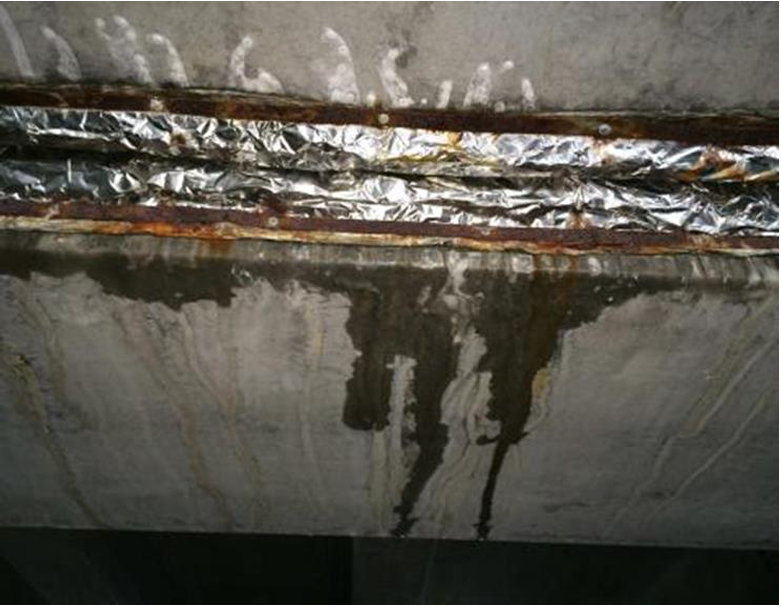
The presence of water anywhere near or around a fire barrier is a warning sign. This fire barrier was damaged by water and even once completely dried, the characteristics of the blanket's ability to protect have been diminished considerably. Rust on adjoining flanges or other metal hardware is another tell-tale sign that at some point water contacted the joint and blanket.
Water infiltration is also likely to occur during construction prior to envelope closure. It is important that all fire barriers be stored to stay dry prior to installation, and protected from water until envelope closure. If this is not feasible, a waterproofed blanket system must be specified.
Conclusion
A logical question one might ask is: Why worry about passive fire protection if active fire protection is in place? Another might be: Why worry about active if you have passive?
The simple – and legal – answer is: You need both.
AFP systems certainly serve a role in alerting occupants to fire, and in working to suppress or extinguish the fire. But, AFP systems can fail for any of a number of reasons.
Passive Fire Protection systems – including expansion joint fire barriers – play an equally important role in compartmentalizing flame, heat and smoke to allow building occupants time to evacuate.
Both AFP and PFP work to control fire … both work in concert to help save lives.