Introduction
The Americans with Disabilities Act (ADA) has been in place for more than 30 years, with major revisions enacted in 2010. The 2010 Standards for Accessible Design (SAD) gained teeth – compliance is now required and enforceable on the federal level.
Since the ADA views visual impairments as a disability covered under the Act, there are specific guidelines pertaining to signage products. The two categories covered under interior signage are Wall Mounted, and Ceiling Mounted or Projected. Within the Wall Mounted category, Identification of permanent room signs, Directional signs, and Informational signs are covered. Within the Ceiling or Projected Mounted category, Directional and Information signs are covered.
And, because many buildings – and their public washrooms – were built in the days long before the Americans with Disabilities Act (ADA), they likely have issues with space for disabled persons, especially those in wheelchairs. Shower facilities in commercial settings must be designed and constructed to accommodate these persons to achieve compliance with the Act.
This E book will help you:
- Obtain a better understanding of the Americans with Disabilities Act (ADA)
- Explain the litigation risks to building owners for non-compliance
- Review ADA guidelines in terms of architectural signage and transfer showers
Understanding the Americans with Disabilities Act (ADA)
The Americans with Disabilities Act of 1990 (ADA) is a law that was signed by President George H. W. Bush, and later amended with changes effective January 1, 2009. Its basic purpose is to protect the civil rights of people with disabilities in employment and access to goods and services. Since its inception, the ADA has had a profound affect on the sign industry.
The ADA covers a wide range of disabilities, from physical conditions affecting mobility, stamina, sight, hearing, and speech, as well as conditions such as emotional illness and learning disorders.
In order accommodate the wide range of disabilities, the ADA addresses access to the following:
- The workplace (title I).
- State and local government services (title II).
- Places of public accommodation and commercial facilities (title III).
- Phone companies must provide telecommunications relay services for people who have hearing or speech impairments (title IV).
And lastly, the ADA provides instructions to Federal agencies that enforce the law (title V).
In terms of this book, and how the ADA affects the sign industry with regards to how it views sight impairments, let's take a closer look at the different classifications of sight. There are four levels of visual function, according to the International Classification of Diseases -10 (Update and Revision 2006):
- Normal vision
- Moderate visual impairment
- Severe visual impairment
- Blindness
Moderate visual impairment combined with severe visual impairment are grouped under the term "low vision": low vision taken together with blindness represents all visual impairment.
How many people have an eye-sight impairment?
The Centers for Disease Control and Prevention (CDC) define "vision impairment" to mean that a person's eyesight cannot be corrected to a "normal level." According to one estimate, approximately 10 million people in the United States are blind or visually impaired. One million adults older than the age of 40 are blind, and 2.4 million are visually impaired.
It is also important to note that over the next 30 years, as the baby-boomer generation ages, the number of adults with vision impairments is expected to double. That's approximately 20 million people in the United States who would be blind or visually impaired.
In an interesting side note – less than 2% of the visually impaired population can read Braille.
When is a vision impairment a disability under the ADA? A vision impairment is a disability if:
- It substantially limits a major life activity
- It was substantially limiting in the past (i.e., if an individual has a "record of" a substantially limiting impairment)
- An employer "regards" or treats an individual as having a substantially limiting vision impairment
What buildings are governed under the ADA?
State and Local Government Facilities
Units of government at the state, county, and local levels are subject to the ADA and must comply with the ADA Standards in new construction and alterations. All types of public facilities are covered, including schools, hospitals, public housing, courthouses, and prisons. Federal facilities are not covered by the ADA, but by an earlier law, the Architectural Barriers Act (ABA) and must meet separate, though very similar, standards.
Places of Public Accommodation and Commercial Facilities
In the private sector, the ADA Standards apply to places of public accommodation and commercial facilities. Places of public accommodation are facilities that affect commerce and that fall within twelve categories listed in the statute, including stores and shops, restaurants and bars, sales or rental establishments, service establishments, theaters, places of lodging, recreation facilities, assembly areas, private museums, places of education, and others. Nearly all types of private businesses that serve the public are included in the twelve categories, regardless of size. Commercial facilities include office buildings, factories, warehouses, manufacturing plants, and other facilities whose operations affect commerce.
Transportation Facilities
Bus stops and stations, rail stations, and other transportation facilities are required to be accessible by the ADA. The ADA also establishes standards for transportation vehicles, including buses, vans, and rail cars (which are not discussed in this guide).
Exemptions (Religious Entities and Private Clubs)
The ADA does not apply to religious organizations and private clubs, entities which historically have been exempt from federal civil rights laws. Places of worship and other facilities controlled by a religious organization, such as a school or day care center, are not subject to the ADA Standards. Private clubs may be similarly exempt depending on their exclusiveness, operations, and other factors. Facilities not subject to the ADA Standards may still be subject to state or local access codes.
Exception: Apts. & Condos
Governed by the Fair Housing Act, which requires permanent ADA-compliant raised text signage; Braille is suggested, but not required.
Increasing Litigation risk for Building Owners
Google is a wonderful thing. In a couple clicks, we can find information on just about … no, everything. And Google Earth lets you see anything from space … like, for example the Great Pyramids of Giza shown here.
This ability to view from space has been used by activists and attorneys to turn a profit. Enter the "drive by lawsuit."
In December of 2016, the CBS new program 60 Minutes aired a segment titled "What's a Drive-By Lawsuit?" The news segment detailed how law firms, many in California, are hiring disabled people to frequent businesses to makes sure they are up to code. If not, they file lawsuits. Because of the potential financial gain for these law firms, the businesses are usually hit up for a minimum of $4,000 in damages plus legal fees. These legal firms are cashing in on millions though as some have filed more than 2000 lawsuits against different businesses.
Common ADA Access Violations
Common ADA Access Violations
- Signs: outdated, missing, incorrect, wrong height, hard to find or mounted wrong
- Parking
- Access Routes: Wrong signs, blocked ramps, block passageways or uneven surfaces
- Curb Ramps
- Stairs: hazard striping, uneven steps, lighting, signage, barriers or wrong railings
- Pedestrian Ramps
- Restrooms
- Seating
- Doorways
- Exits: blocked exits or no signs showing exits
Source: Susan Barry, NCIDQ, ACTCP
With signs being so prevalent in ADA violations, we now turn our attention to the necessary elements that make signs ADA compliant.
Types of ADA Compliant Signs
Ceiling or Projected Wall Mounted
- Informational Signs
- Directional Signs
Room Identification
- Signs that identify a room, space or area
- Required for both public access areas and all employee areas.
The ADA guidelines for Permanent Room Identification signs consist of three sections. Sign composition, Sign mounting and Sign finish and contrast.
Sign Finish: Must be eggshell, matte or non-glare finish
Character Contrast: Characters must contrast with background … light on dark, or dark on light.
Pictograms shall have a field height of 6" minimum and shall not share a field with Braille or other raised elements.
Tactile Text raised from the sign face
- 5/8" height minimum
- 2" height maximum
- 1/32" minimum raised text
- Must be Sans Serif
Grade II Braille
Sign Composition requirements are:
- Tactile - Text raised from the sign face.
- 5/8" tactile character height minimum.
- 2" tactile character height maximum.
- 1/32" minimum raised text.
- Stroke thickness shall be 15% of the letter "I." Height and spacing between characters shall be 10% minimum and 35% maximum of the character height.
- Characters should be san serif and not in italic form
- Grade II Braille
- Pictograms shall have a field height of 6" minimum and shall not share a field with Braille or other raised elements.
Sign Mounting requirements are:
- Must be mounted on latch side of door.
- Must be 48" minimum from the finished floor to the bottom line of text or 60" maximum to the top line of text.
Sign Finish and Contrast recommendations are:
- Characters must be eggshell, matte or non-glare finish.
- Characters must contrast with background.
Under the current ADA Guidelines, the use of Light Reflectance Values (LRV) in interior signage are not required nor are specific values specified. LRV's are the percentage of light that is reflected from a surface.
Dual Message Signs
The new provision for Separate Tactile and Visual Messages is becoming more common after the 2010 ADA revisions, as the attributes that make type legible to visual reader are different than the tactile reader.
Tactile characters shall be:
- ½" min. height
- Uppercase tactile
- Not required to contrast with background
- Visual Characters shall be:
- Uppercase and/or lowercase
- Style shall be conventional in form. Simple serifs are allowed
- Stroke thickness shall be 10 percent minimum and 30 percent maximum of the letter height
- Spacing between characters shall be 10 percent minimum and 35 percent maximum of the character height.
- Minimum character height is 5/8", providing height above flor is below 70 inches and minimum viewing distance is 6 feet or less.
Braille Requirments
Now that we learned about the ADA requirements for Room Identification sign composition, sign mounting, and sign finish, we will take a closer look at Braille requirements.
ADA regulations require Grade II Braille. Grade II Braille allows for abbreviated text. For reference, Grade I Braille is a letter for letter translation.
The ADA guidelines state that Braille must be located below the equivalent text. (This includes multi-lined text).
Braille must be 3/8" from tactile characters and 3/8" minimum from elevated borders and elevated ornamental elements.*
*Exception: Signage applied on elevator car controls must be separated 3/16" minimum and can be located below or adjacent to raised characters or symbols.
We also want to delineate that California Braille differs from federal (ADAAG) Braille only in the dot spacing. The use of California standards for Braille satisfies both Federal and California regulations, allowing a single dot configuration for all Braille signs nationwide.
Now, let's look at Directional and Informational signage.
Overhead Directional and Informational Signage
Sign Composition:
- 2" character height minimum if sign is not higher than 10' above the floor. (Minimum character heights are based on viewing distance.)
- Does not need Braille
- Sign Mounting:
- Must have 80" clear space from floor to the bottom of the sign.
- Sign Finish and Contrast:
- Characters must be eggshell, matte or non-glare finish.
- Characters must contrast with background.
ADA Transfer Showers
Many buildings – and their public washrooms – were built in the days long before the Americans with Disabilities Act (ADA). As a result, they likely have issues with space for disabled persons, especially those in wheelchairs. The door widths, stalls, showers and countertops must now be designed to accommodate these persons.
This chapter focuses on the specific ADA requirements for designing transfer and roll-in showers. The goal is to help architects, contractors and building owners be well versed on the unique accommodation requirements for such showers.
ADA Section 608.2.1 – Accommodation for the Transfer Shower
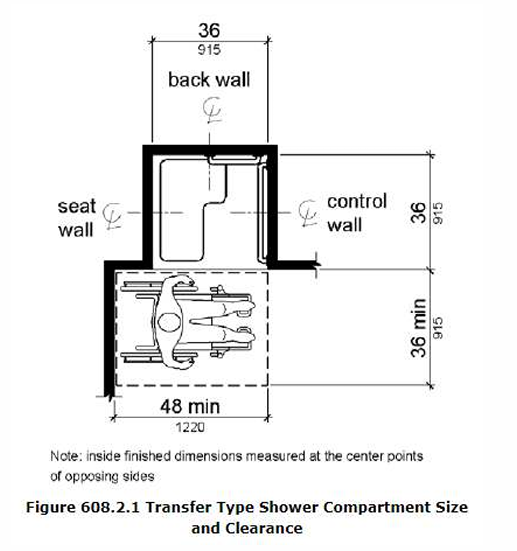
Required Clearances
ADA 608.2.1 Transfer Type Shower Compartments. Transfer type shower compartments shall be 36 inches (915 mm) by 36 inches (915 mm) clear inside dimensions measured at the center points of opposing sides and shall have a 36 inch (915 mm) wide minimum entry on the face of the shower compartment. Clearance of 36 inches (915 mm) wide minimum by 48 inches (1220 mm) long minimum measured from the control wall shall be provided.
Key Points from Section 608.2.1:
- All Dimensions are finish surface to finished surface.
- Must measure 36" at center point of opposing walls-no construction variance noted.
- Must measure 36" minimum from the ceiling to the floor at the opening of the shower.
- Must measure 36" deep from the back wall to the front corners (typically measured along seat wall).
- Clear floor space required outside the shower of 36" by 48" minimum when measured from the control wall.
ADA Section 608.2.2 – Accommodation for the Roll-in Shower
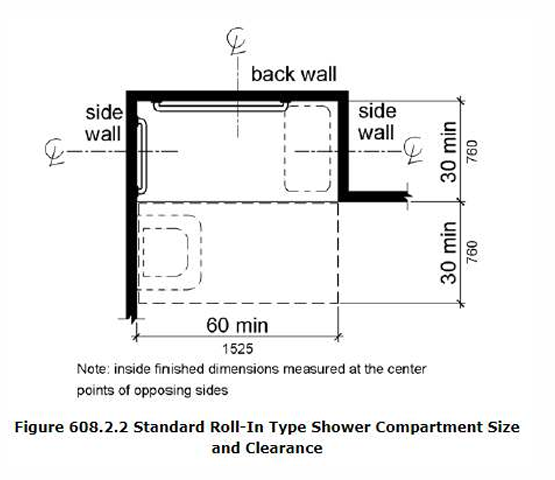
Required Clearances
ADA 608.2.2 Standard Roll-In Type Shower Compartments. Standard roll-in type shower compartments shall be 30 inches (760 mm) wide minimum by 60 inches (1525 mm) deep minimum clear inside dimensions measured at center points of opposing sides and shall have a 60 inches (1525 mm) wide minimum entry on the face of the shower compartment.
ADA 608.2.2.1 Clearance. A 30 inch (760 mm) wide minimum by 60 inch (1525 mm) long minimum clearance shall be provided adjacent to the open face of the shower compartment.
EXCEPTION: A lavatory complying with 606 shall be permitted on one 30 inch (760 mm) wide minimum side of the clearance provided that it is not on the side of the clearance adjacent to the controls or, where provided, not on the side of the clearance adjacent to the shower seat.
Key Points from Section 608.2.2:
- All Dimensions are finish surface to finished surface.
- Must measure a minimum or 60" at center point of opposing walls.
- Must measure a minimum of 60" minimum from the ceiling to the floor at the opening of the shower.
- Must measure a minimum of 30" deep from the back wall to the front corners (typically measured along seat wall).
- Clear floor space required outside the shower of 30" by 60" minimum adjacent
ADA Section 608.2.3 - Alternate Roll-in Shower
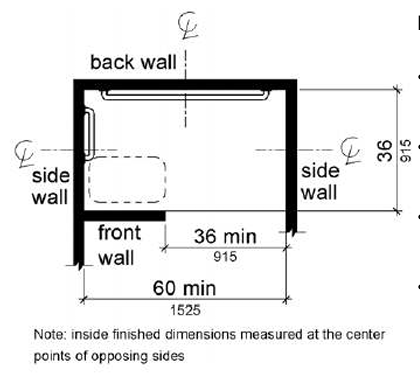
Required Clearances
ADA 608.2.3 Alternate Roll-In Type Shower Compartments. Alternate roll-in type shower compartments shall be 36 inches (915 mm) wide and 60 inches (1525 mm) deep minimum clear inside dimensions measured at center points of opposing sides. A 36 inch (915 mm) wide minimum entry shall be provided at one end of the long side of the compartment.
Key Points from Section 608.2.3:
- All Dimensions are finish surface to finished surface.
- Must measure a minimum or 60" at center point of opposing walls.
- Must measure 36" from the back wall to the center of the short front wall.
- Must have a minimum opening of 36" from the ceiling to the floor for an opening on one end of the shower.
Grab Bar Requirements
608.3 Grab Bars. Grab bars shall comply with 609 (shown below) and shall be provided in accordance with 608.3. Where multiple grab bars are used, required horizontal grab bars shall be installed at the same height above the finish floor.
608.3.1 Transfer Type Shower Compartments. In transfer type compartments, grab bars shall be provided across the control wall and back wall to a point 18 inches (455 mm) from the control wall.
ADA Section 609 Grab Bars
609.1 General. Grab bars in toilet facilities and bathing facilities shall comply with 609.
609.2 Cross Section. Grab bars shall have a cross section complying with 609.2.1 or 609.2.2.
609.2.1 Circular Cross Section. Grab bars with circular cross sections shall have an outside diameter of 1 1/4 inches (32 mm) minimum and 2 inches (51 mm) maximum.
609.2.2 Non-Circular Cross Section. Grab bars with non-circular cross sections shall have a cross-section dimension of 2 inches (51 mm) maximum and a perimeter dimension of 4 inches (100 mm) minimum and 4.8 inches (120 mm) maximum.
609.3 Spacing. The space between the wall and the grab bar shall be 1 1/2 inches (38 mm). The space between the grab bar and projecting objects below and at the ends shall be 1 1/2 inches (38 mm) minimum. The space between the grab bar and projecting objects above shall be 12 inches (305 mm) minimum.
EXCEPTION: The space between the grab bars and shower controls, shower fittings, and other grab bars above shall be permitted to be 1 1/2 inches (38 mm) minimum.
Seat Requirements
608.4 Seats. A folding or non-folding seat shall be provided in transfer type shower compartments. A folding seat shall be provided in roll-in type showers required in transient lodging guest rooms with mobility features complying with 806.2. Seats shall comply with 610.
610.3 Shower Compartment Seats. Where a seat is provided in a standard roll-in shower compartment, it shall be a folding type, shall be installed on the side wall adjacent to the controls, and shall extend from the back wall to a point within 3 inches (75 mm) of the compartment entry. Where a seat is provided in an alternate roll-in type shower compartment, it shall be a folding type, shall be installed on the front wall opposite the back wall, and shall extend from the adjacent side wall to a point within 3 inches (75 mm) of the compartment entry. In transfer-type showers, the seat shall extend from the back wall to a point within 3 inches (75 mm) of the compartment entry. The top of the seat shall be 17 inches (430 mm) minimum and 19 inches (485 mm) maximum above the bathroom finish floor. Seats shall comply with 610.3.1 or 610.3.2.
Other Design Considerations
Trench drains
One consideration would be to incorporate a trench drain. One benefit of employing these types of drains is that they allow zero-barrier roll-in.
About Thresholds
With all manufactured shower systems, the installation has to bring the floor to within 0.5" of the top of the threshold to be ADA compliant and comply with the following:
- Shall not exceed a .5" change in level
- Transfer showers allow for rounded, beveled or vertical
- Roll-in and Alternate Roll-in permit a .25" vertical rise with a .25" high bevel not steeper than 1:2.
Shower curtains
One advantage of employing shower curtains is the potential for easier compliance where space may not allow for shower doors. Doors can erode space depending on their width and swing.
Employing a shower curtain with a wide lip and Velcro® side seals edge can lessen the occurrence of overspray, thus reducing slip-fall risk for the bather and attending staff.
Closing thoughts …
We'll readily grant that there was a lot of detail here. And we understand engaging in design and construction for accommodation brings its own set of challenges.
That's why we at Inpro are here to help. Our experts can not only help you in the specification and selection of products, but we're also on-call resources to assist in tackling field problems to ensure an on-time and fully compliant installation.