Executive Summary
When it comes to any facility, the front-facing areas of your building or business are where you spend the most effort and money to keep them clean and pleasing in appearance. The mindset is that front of house is where the guests, patrons, or diners will spend their time (and money) … and evaluate it as part of their overall experience. No question … front of house is critical.
But, what about the back of the house – places like kitchens, service corridors, employee lounges, administrative offices, loading docks, storage, and the like? Sure, chances are a hotel guest, for example, will never have reason to be in such spaces. That said, shouldn’t these unseen spaces also get some TLC, too?
This white paper discusses some of the factors to consider when evaluating the condition of a facility’s back of house spaces. There may be some factors a general manager might not always have in mind … but should. The paper concludes with some solutions to make the back of house look just about as good as the front of house.
The nerve center
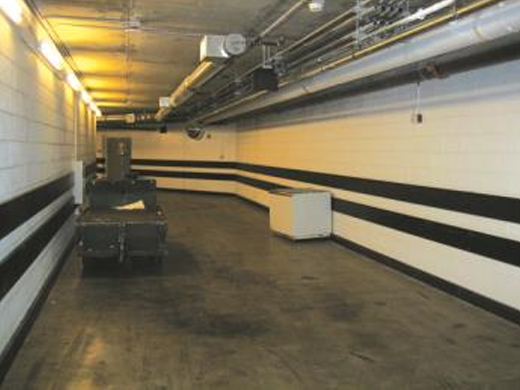
Many guests and patrons can only imagine what goes on behind the registration desk of a hotel, or the swinging door to the kitchen. That’s because – if it’s done right – such back of house spaces are hidden from view.
But, anyone who’s worked in the hospitality or restaurant business knows … back of house is a nerve center for the facility. It’s where the actual work of the business is conducted – for the restaurant, it’s the kitchen. For the hotel, it’s the administrative or catering office or laundry. In many facilities, it’s the storage areas and receiving docks.
Depending on the size of facility and the time of day, these spaces can be a veritable beehive of activity. For example, in the largest resorts in Las Vegas, the back of house spaces are constantly buzzing with staff moving to and from the front of house – loaded hand-trucks are moving beverages or dishware, electric service carts carry maintenance staff to and fro, and casino cash carts shuttle from the bank to the floor and back.
A place to relax
In spite of all the hustle and bustle, back of house is also the place where staff can go on break or go to eat their meals. These spaces can range from simple break rooms with a few tables and chairs, to elaborate dining rooms and lounges for the staff.
Again, using Vegas as an example, the large resorts have extensive employee amenities in their back of house space – including banking, dry cleaning, health clinics and salons and spas.
Serving the internal customer
Taking the place to relax idea a bit further, the condition of the employee spaces also plays into the realm of employee morale and their overall experience. Yes, the working spaces of any facility are just that, the working spaces. Therefore, there is some expectation of wear and tear. However, a dirty, cluttered break room or employee lounge can be a negative.
Employment recruiters are always looking for an edge to lure top-flight candidates to come work for an organization. A facility tour can be part of the overall introduction to a job prospect. How a building looks – both up front and in back – can be one of the factors a candidate evaluates in deciding to take a job … or not.
Those who Do see your back of house
Employees have to be there, and guests and diners rarely if ever go into your back of house. So you may be thinking, who cares how our back of house looks? We would suggest that there may be a large number of folks you might be forgetting: Delivery, sales and service personnel who frequent these areas.
Maybe a real-world example will help. In speaking with a restaurant-supply delivery driver, he gave a clear indication of which restaurants he would – and would not – eat in. Why? Because when making deliveries, he sees the condition of dozens of restaurant kitchens. It’s like your parents said: You get only one chance to make a first impression.
Plus, there’s this: It’s said everyone has a sphere of 250 friends and acquaintances. The idea is that a bad experience for one person can be shared and retold to as many as 250 people. Tallying up all the delivery drivers, plumbers, sales reps, inspectors, etc., who see your back of house and multiplying that number by 250 could add up to a lot of potentially bad PR … and lost revenue.
A place for everything …
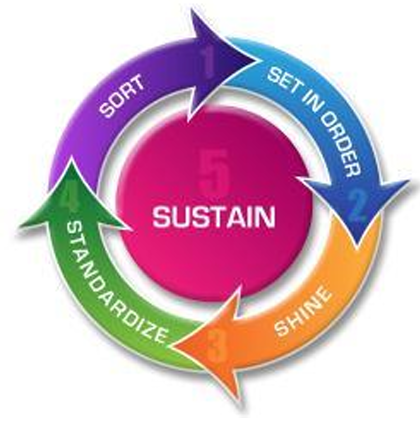
And everything in its place. Taking a page from world-class manufacturing companies, they spend a good amount of time cleaning, sorting and storing to keep the production floor clear of clutter and scrap. Many of the top companies use the 5S approach to empower their workforce to maintain an uncluttered workplace:
- Sort – when in doubt, move it out … get rid of old unused
equipment, furniture, etc. - Set in Order -- organize, store and label materials, inventory,
etc. - Shine – clean and inspect, or inspect through cleaning
- Standardize – set rules, then follow and enforce them
- Sustain – make 5S part of the daily work.
The reason 5S works – and why successful companies use it – is because the method:
- Reduces waste and clutter
- Increases inventory control
- Boosts productivity
- Increases workplace safety
- Enhances morale
Reducing or stopping interior damage
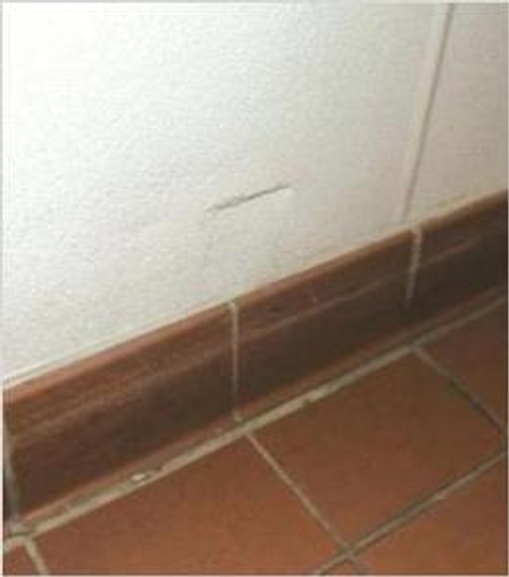
We’ve already talked about how back of house areas are beehives of folks moving supplies, machines and carts to keep the business humming. Needless to say, in all that hustle and bustle, employees and others may not be the most careful in keeping hard edges and wheels from striking walls and corners.
In food service spaces, it’s important to maintain non-porous surfaces, and choose materials that are designed for easy cleaning. Bash an unprotected wall or corner, and that surface is now compromised, as shown with this damaged FRP (at right).
And spaces with peeling paint or water damage can not only raise flags for inspectors, they also send the wrong message to staff.
One of the first lines of defense, then, is to minimize or eliminate wall and door damage from carts, pallets and equipment.
A final word about finding their way …
Here’s a scenario: The executive chef says to a newly hired kitchen worker, “Go downstairs to storage and bring me a stack of paper cups.” The chef knows where storage is, but the newbie may not have a clue. Now, take the facility to Vegas size, and the new worker faces a labyrinth of corridors, and various storage spaces.
The point here is that your back of house may benefit from a solid signage program that helps workers get to and easily identify the space.