Executive Summary
Standards and guidelines such as the FGI Guidelines for the Design and Construction of Hospitals and Outpatient Facilities are excellent resources to illuminate best practices. As part of a robust and comprehensive patient-safety risk assessment in pre-project planning, it is important to weigh the level of precaution necessary to reduce the risk of patient self-harm.
When designing for Behavioral Health environments, the goal is to accommodate patient safety without negatively impacting the creation of a therapeutic environment conducive to patient healing and recovery.
The purpose of this white paper is to aid the design team by providing resources to assess risks in each space, and select products that deliver on the goals of maximizing treatment outcomes.
Risk Assessment and the Design Team
The umbrella of mental health (MH) treatment continues expanding to include more conditions needing intervention beyond the traditional diagnoses of neuroses, psychoses and schizophrenia. The broadened definition includes:
- Depression and anxiety
- Bipolar and other brain disorders
- Substance and other addictions
- Eating disorders
- Adolescent issues, including increasing diagnoses on the autism spectrum
In the same way, when considering design of the behavioral health facility, it is important to think beyond only those spaces designed to house the severely mentally ill. As we can see from this list, each category has unique characteristics as to the type of treatment required, and those locations will vary accordingly. To put it plainly, most mental health patients will continue to be treated in outpatient and/or group settings, with inpatient options being employed only for those needing more-direct intervention or protection from themselves and others.
Taking into account the age, mental and physical condition, and treatment course needed of the patients within the space will then impact the risk assessment and the subsequent design decisions made.
Just as occurs within sustainable design and construction planning, a charrette of all the key players can bring to light and work through
- Best practices
- Risks
- Innovative designs that lead to greater healing
- Factors in patient and staff safety
among many others. The charrette should include:
- Owner / Operators
- Risk Assessment Specialist
- Clinicians
- Architects
- Interior Designers
We would add that it's important for Contractors to be brought into the loop – especially in renovation projects – where a patient population may still reside in or utilize other sections of a mental health facility or campus. For example, trade laborers need to keep track of all tools and hardware used, and totally remove all items at the end of each workday so as to remove a potential source of self-harm or harm to others.
An excellent resource for the team is the Behavioral Health Design Guide. It states up front its main emphasis is on the general adult inpatient behavioral health care unit. Updated annually, the Guide offers excellent information and augments regulatory requirements to detail practical means of protecting patients and staff.
One tool within the Guide that we found particularly insightful and helpful is the Hunt/Sine Environmental Safety Risk Assessment, or ESRA (shown on the next page).
The ESRA was designed to facilitate the conversation between clinical staff and designers regarding patient safety. The ESRA matrix considers the opportunity for the patient to be alone in a particular space on the one axis, and a level of risk of self-harm on the other axis.
Level I: Areas where patients are not allowed.
Level II: Areas behind self-closing and self-locking doors where patients are highly supervised and not left alone such as counseling rooms, activity rooms, interview rooms, group rooms as well as corridors that do not contain objects that patients can use for climbing and where staff are regularly present.
Level III: Areas that are not behind self-closing and self-locking doors where patients may spend time with minimal supervision such as lounges, day rooms and corridors where staff are not regularly present. Open nurse stations should be considered under this Level.
Level IV: Areas where patients spend a great deal of time alone with minimal or no supervision, such as patient rooms (semi-private and private) and patient toilets.
Level V: Areas where staff interact with newly admitted patients who present potential unknown risks or where patients may be in highly agitated condition. Due to these conditions, these areas fall outside the parameters of the risk map and require special considerations for patient (and staff) safety. Such areas include seclusion rooms and admission rooms.
Products for Behavioral Health Spaces
We began this white paper with the statement that no product can or should claim to be a "suicide proof" solution. And we would be remiss if we did not also point out that steps like patient suicide-risk assessment and staff supervision are just two operational practices that must factor into an overall suicide-reduction mindset. Another would be limiting access to only those spaces where self-harm risk is reduced – for instance, securing stairwell and roof-top access points.
James Hunt, AIA, has stated that building products can confer a high level of safety without an institutional appearance. "It's the direction all health care needs to go," he says. Hunt is co-founder of Behavioral Healthcare Architectural Group.
With this philosophy in mind, following are several product and system options for a designer's consideration. While these products are designed for behavioral health applications, they do not guarantee patient safety.
Digital Wall Cladding and Art
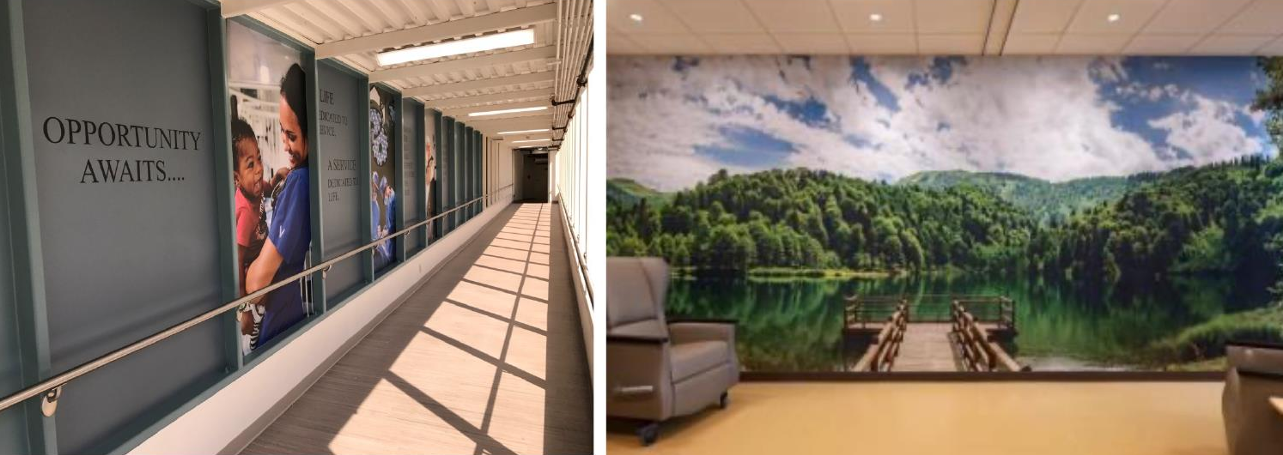
The introduction of biophilic elements into the care setting can have a calming effect and speed healing. Now, imagine turning nature scenes into whole-wall imagery. Or, using large graphics to inspire and give hope. Digital wall cladding combines high resolution images with durable wall protection. The beauty of the product is in the unlimited options available to the designer.
Wall Panel Systems
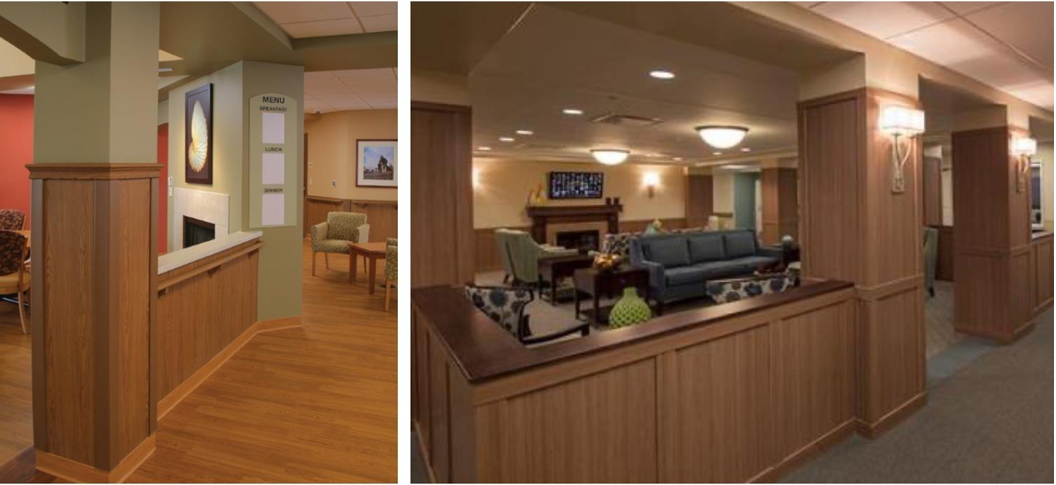
Wall panel systems look like wood but stands up to damage. Ideal for high-traffic areas, these systems come in two options:
- Beveled and square profile full wrap panels
- Square edge panels with trim
Ligature-resistant Handrails
Ligature-resistant Handrails – feature a continuous bracket or retainer behind the main rail to deny an attachment point.
Such handrails may be needed in mental health spaces where patients may also need medical care.
Pop-out Curtain Carriers
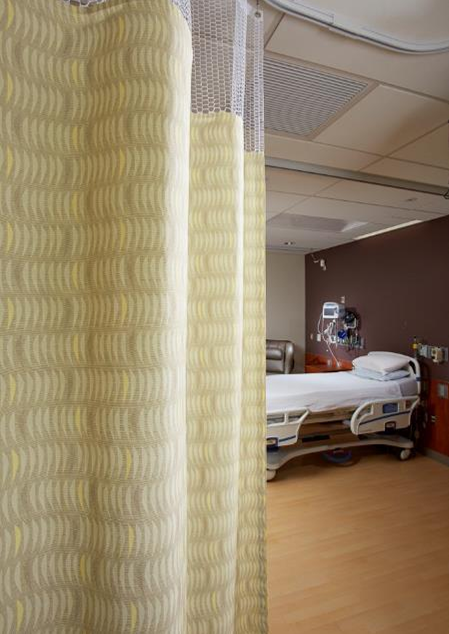
Pop-out Curtain Carriers – The hook portion releases, allowing the curtain to fall (disengages at +/- 10 lbs. of pressure).
In certain settings, especially during renovations where reconfiguration of bathing facilities may not be feasible, the use of shower curtains with pop-out carriers could provide a solution.
We will note here that privacy and shower curtains should be considered only for spaces under constant staff supervision as required by Level 1 on the Hunt/Sine Matrix. The VA Design Guide does grant that shower curtains may be necessary to reduce water overspray and slip fall risk. New York State Office of Mental Health cautions on the additive weight that could happen if curtains are bunched.
Solid Surface Shower Surrounds and Receptors
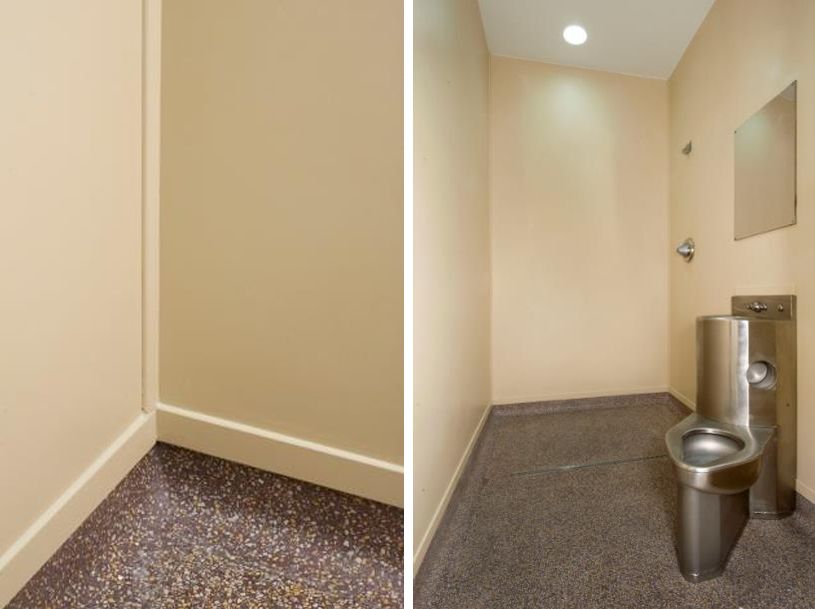
Solid Surface Shower Surrounds and Receptors – a concern among mental health facility personnel is the ability of patients to chip out and "weaponize" ceramic tile by fashioning sharp edges to harm either themselves or facility staff. As shown on the next page, the behavioral health unit at St. Anthony Hospital in Oklahoma City installed solid surface wall cladding as a surround and a solid surface receptor greatly reduces the "tile-as-weapon" risk.
As you can also see, the St. Anthony design included plumbing fixtures that minimize attachment points as much as possible. One other benefit of solid surface over tile is in facility cleanliness, with no grout to harbor mold, mildew or bacteria. Other shower accessories include:
- Solid Surface receptors are extremely durable, and can stand up to vandalism and attempts at destruction.
- Ligature-resistant grab bars feature a steel plate welded under the grab bar to eliminate an attachment point.
- Tamper resistant drains are secured with screws, and features a stainless steel strainer, along with fiber and rubber gaskets for a tight seal.
Roller Shades
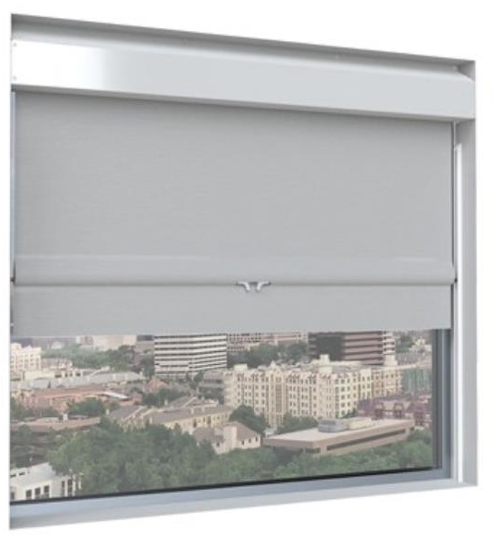
The benefits of roller shade lie in the ability to take advantage of daylighting and control heat gain, while still allowing for outdoor view depending on the fabric's openness pattern. In addition, allowing patients to adjust the level of light or brightness increases their sense of control and promotes healing.
It is important to select shades specifically manufactured for use in behavioral facilities. They feature:
- Enclosed security roller boxes
- Cordless operation
- Locking devices that resist tampering by patients
On this last point, cordless roller shades can be much more cost-effective and offer lower maintenance than encased blinds.
Another option is to employ printed roller shades. Again, the introduction of nature scenes has a benefit of reducing patient stress and enhancing wellness in typically sterile environments. An additional benefit of healing window treatments is that they reduce destruction where framed artwork is not allowed.
We've been told by administrators at several behavioral health facilities that patients tend to not vandalize window shades in spaces where printed shades were installed. Patients appreciated the printed images and were less likely to damage or destroy them.