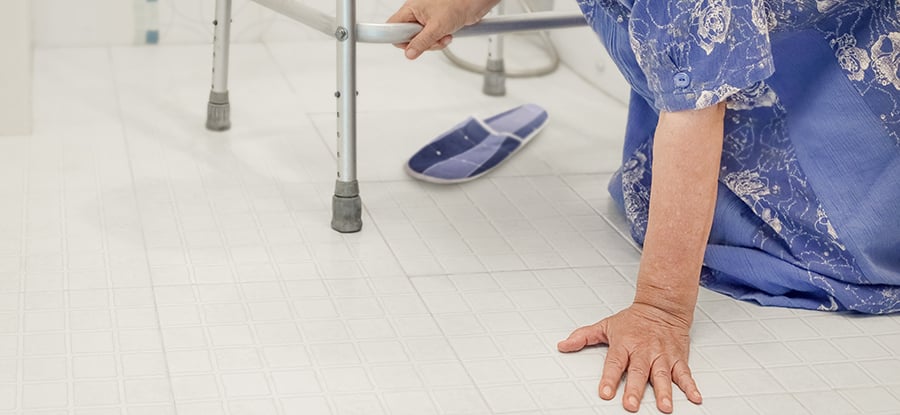
According to a 2015 Joint Commission bulletin, hundreds of thousands of patients fall every year in U.S. hospitals, with 30-50% of those falls resulting in injuries. The average cost of a fall with injury is $14,000. Sadly, up to 11,000 patients die each year from fall-related injuries. Quoting here from the bulletin:
Analysis of falls with injury in the Sentinel Event database reveals the most-common contributing factors pertain to:
- Inadequate patient assessment
- Communication failures
- Lack of adherence to protocols and safety practices
- Inadequate staff orientation, supervision, staffing levels or skill mix
- Deficiencies in the physical environment
- Lack of leadership
While many of the excellent communication and team-based solutions are certainly effective at tackling the slip-fall problem, we’d like to focus for a moment on the physical environment.
While this may seem obvious, conducting a physical audit to identify and the eliminate hazards like slippery floors, cluttered pathways, wheeled furniture, etc., can be a great first step toward reducing fall risks.
A brief by Karen Pearson, MLIS, MA, and Andrew Coburn, Ph.D., at the University of Southern Maine, cited CDC research that found the majority of falls occur in patient rooms and bathrooms. This data makes sense as patient/procedure rooms are where patients spend the vast majority of their time. In addition, those risk factors leading to high potential for falls – low blood pressure, pain meds, weakened or stiff lower limbs, etc. – can have a decided impact on patient stability, especially when moving from bed to bathroom.
Outside-the-box design thinking
One groundbreaking white paper titled “The Shortest Path to Recovery,” authored by Barbara Chastain, RN, and Phil Chisholm at the firm of PageSoutherland Page (PSP) in Houston, Texas, offers some outside-the-box thinking to reduce fall risk in patient rooms. This new approach was implemented at St. Luke’s Sugarland Hospital in Sugarland, Texas.
Step 1: Reducing trip distance
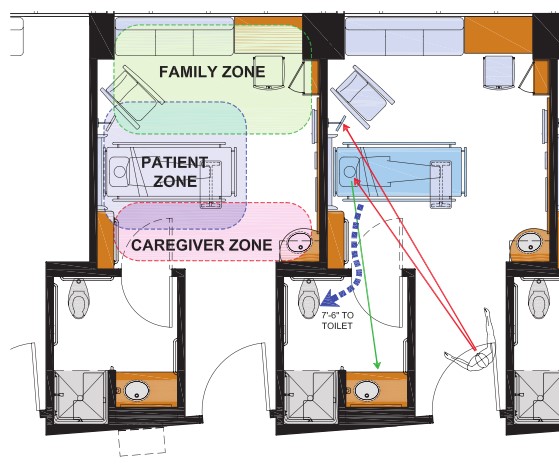
According to PSP, the average hospital patient room design requires a 16-foot to 19-foot unassisted trip from bed to the toilet. The designers crafted a room design that cut the “transfer distance” in half … just 8 feet to reach the toilet.
Step 2: Continuous handrail in the patient room
PSP added a continuous handrail from the bed to bathroom to provide a steadying surface. The authors write, “The ability for the patient to … readily access the bathroom is undeniably helpful, especially in times of limited mobility or when making unassisted nighttime visits …” In addition, while only 10 percent of patient rooms had to be handicap accessible, the PSP design features yielded 100 percent accessibility.
