Guest Experience Design: What Guests Notice and Facilities Teams Appreciate
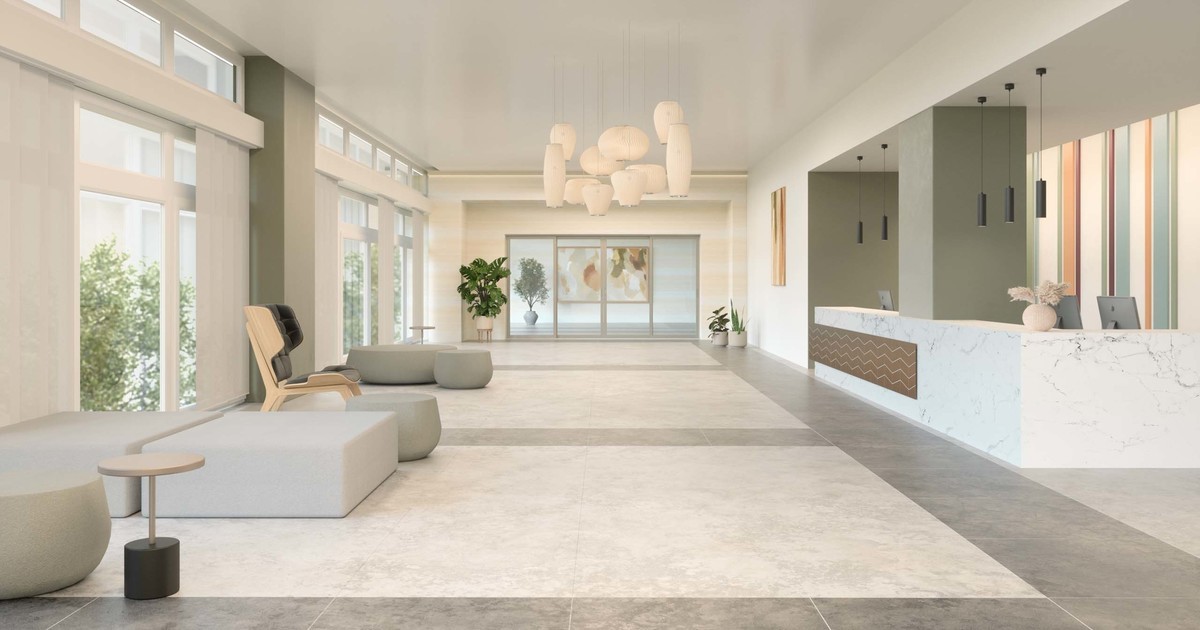
Great hospitality design has a way of making everything feel effortless.
Guests probably won't walk into a hotel and compliment the array of corner guards found throughout the building. They may never notice how easily they found the ice machine on their room’s floor. Chances are that they won't even stop to consider why the corridor still looks polished after countless suitcases, housekeeping carts and busy weekends.
But they notice the result. They notice when a property feels welcoming. When the details feel intentional. When finding their room is easy. When the space feels comfortable, cared
for and connected from the lobby all the way to the guest room.
Facilities teams notice many of those same spaces from a different perspective. They see a future dent from the luggage cart headed toward the corner. The walls and doors handling another day of traffic and unnecessary bumps. All the surfaces needing to be cleaned again. And all the building finishes expected to look just as good today and tomorrow as they did when the property first opened.
According to Rebecca Dankert, Corporate Account Manager at Inpro, “A&D teams, owners and operators are looking for solutions that don’t sacrifice aesthetics or durability.”
That's the interesting challenge of hospitality design: Create spaces guests remember, while also designing them to handle everything guests never see. It's also where good design and smart product selection start working together.
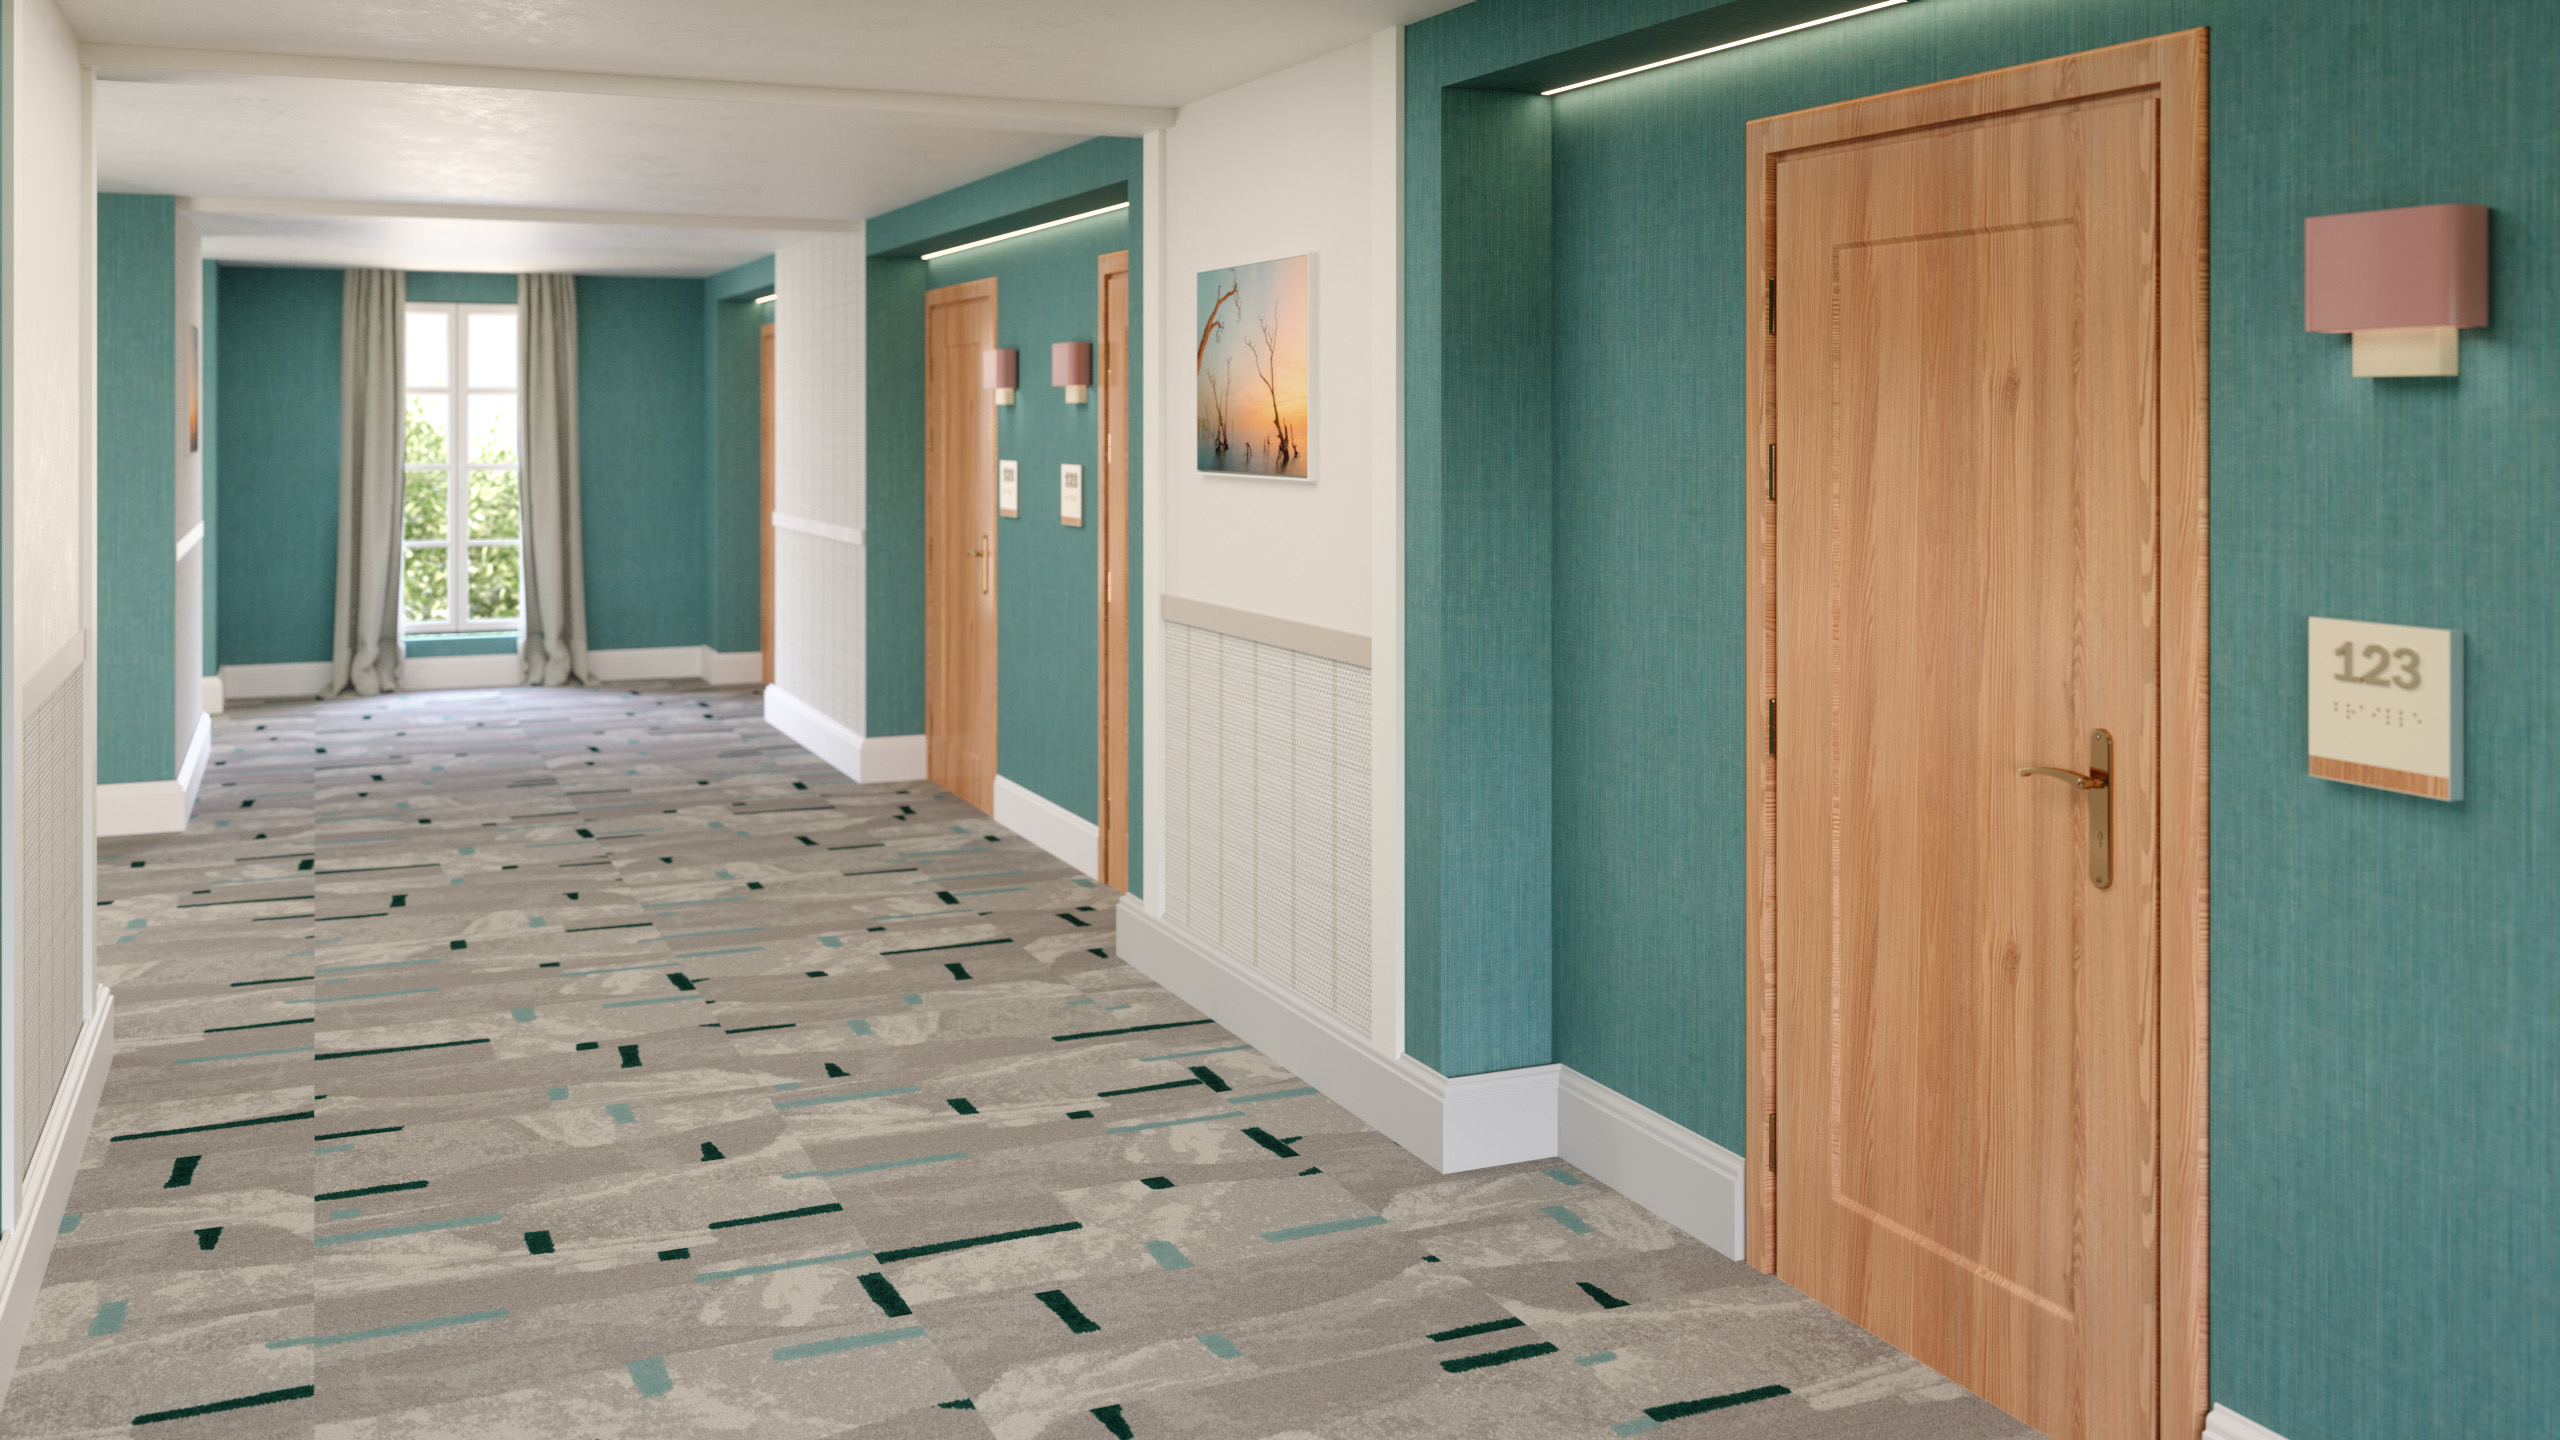
First impressions happen more than once
The lobby gets a lot of attention in hospitality design, and for good reason. It's the welcome. The introduction. The first opportunity for a property to communicate its personality.
But the first impression doesn't end at check-in. Guests continue forming opinions as they find the elevator, walk the corridor, enter their room, visit a restaurant or lounge, and use the property's other amenities.
“If I’m going into a hotel somewhere in Texas, I want to feel what that place is about.” says Inpro Senior Interior Designer Sarah Martell. “So bringing that in, that location’s FEEL into the guest experience, that’s what makes hospitality design so difficult but also so incredibly fun.”
A hospitality experience is really a collection of smaller experiences. That's why consistency matters. Colors, materials, signage, finishes and architectural details can help connect those moments and reinforce the character of the property. At the same time, those materials must be ready to handle the abuse from luggage, heavy guest traffic, frequent cleaning and everyday use.
Good signage doesn't need much attention
At least, not from the guest. Someone arriving at a hotel shouldn't have to stop and think too hard about how to find the elevator, meeting room or Room 417. They just want to get there and that's what makes good signage such an important part of the experience.
Clear architectural signage helps people understand where they are and where they're going, while color, materials and design can carry the visual language of the property throughout the building.
When it works well, guests aren't stopping to admire how easy the building is to navigate. They're simply moving through it confidently, and sometimes, not noticing is exactly the point.
The in-between spaces matter, too
Hotel corridors aren't always the star of the design presentation. They are, however, some of the hardest-working spaces in the building.
Guests. Suitcases. Housekeeping carts. Room service. Maintenance. Then everyone does it again tomorrow.
For designers, the corridor is another opportunity to extend the property's visual story while for or a facility team, it's a high-traffic environment that needs to keep telling that story after thousands of trips down the hall. The good news is those priorities don't have to compete.
Wall protection, corner protection, architectural signage and even custom imagery can be considered as part of the corridor design rather than becoming something added later when wear starts to show. Inpro's current hospitality materials specifically position printed wall protection, signage, corner guards and textured wall protection as tools for combining the guest journey with high-traffic performance.
Protecting the design is part of the design. That's a simple idea, but an important one.
“You don’t want your maintenance staff going up and down the corridors touching up paint or fixing a dent in a wall every day,” says Martell. “The guest experience is better when not interrupted by maintenance.”
The earlier performance is considered in the design process, the easier it becomes to preserve the look designers intended.
The guest experience is better when not interrupted by maintenance.
Guest rooms have two very different customers
A guest room needs to feel comfortable, personal and removed from the commercial nature of the property. Behind the scenes, however, it is absolutely a commercial space.
Rooms turn over. Walls get bumped. Corners take abuse. Window treatments operate day after day. Bathrooms are cleaned again and again.
For the guest, those individual components should disappear into the overall experience. For the facility team, those same components need to perform. That's where thoughtful specification pays off.
Window treatments can balance light, privacy and operation. Protective finishes can help address vulnerable walls and corners. Architectural details can add character while helping surfaces handle the scuffs and wear associated with regular guest turnover. Those are all applications identified in Inpro's current guest-room hospitality offering.
Guests get the comfortable, finished environment they're looking for while facilities teams get a room designed with the realities of everyday use in mind.
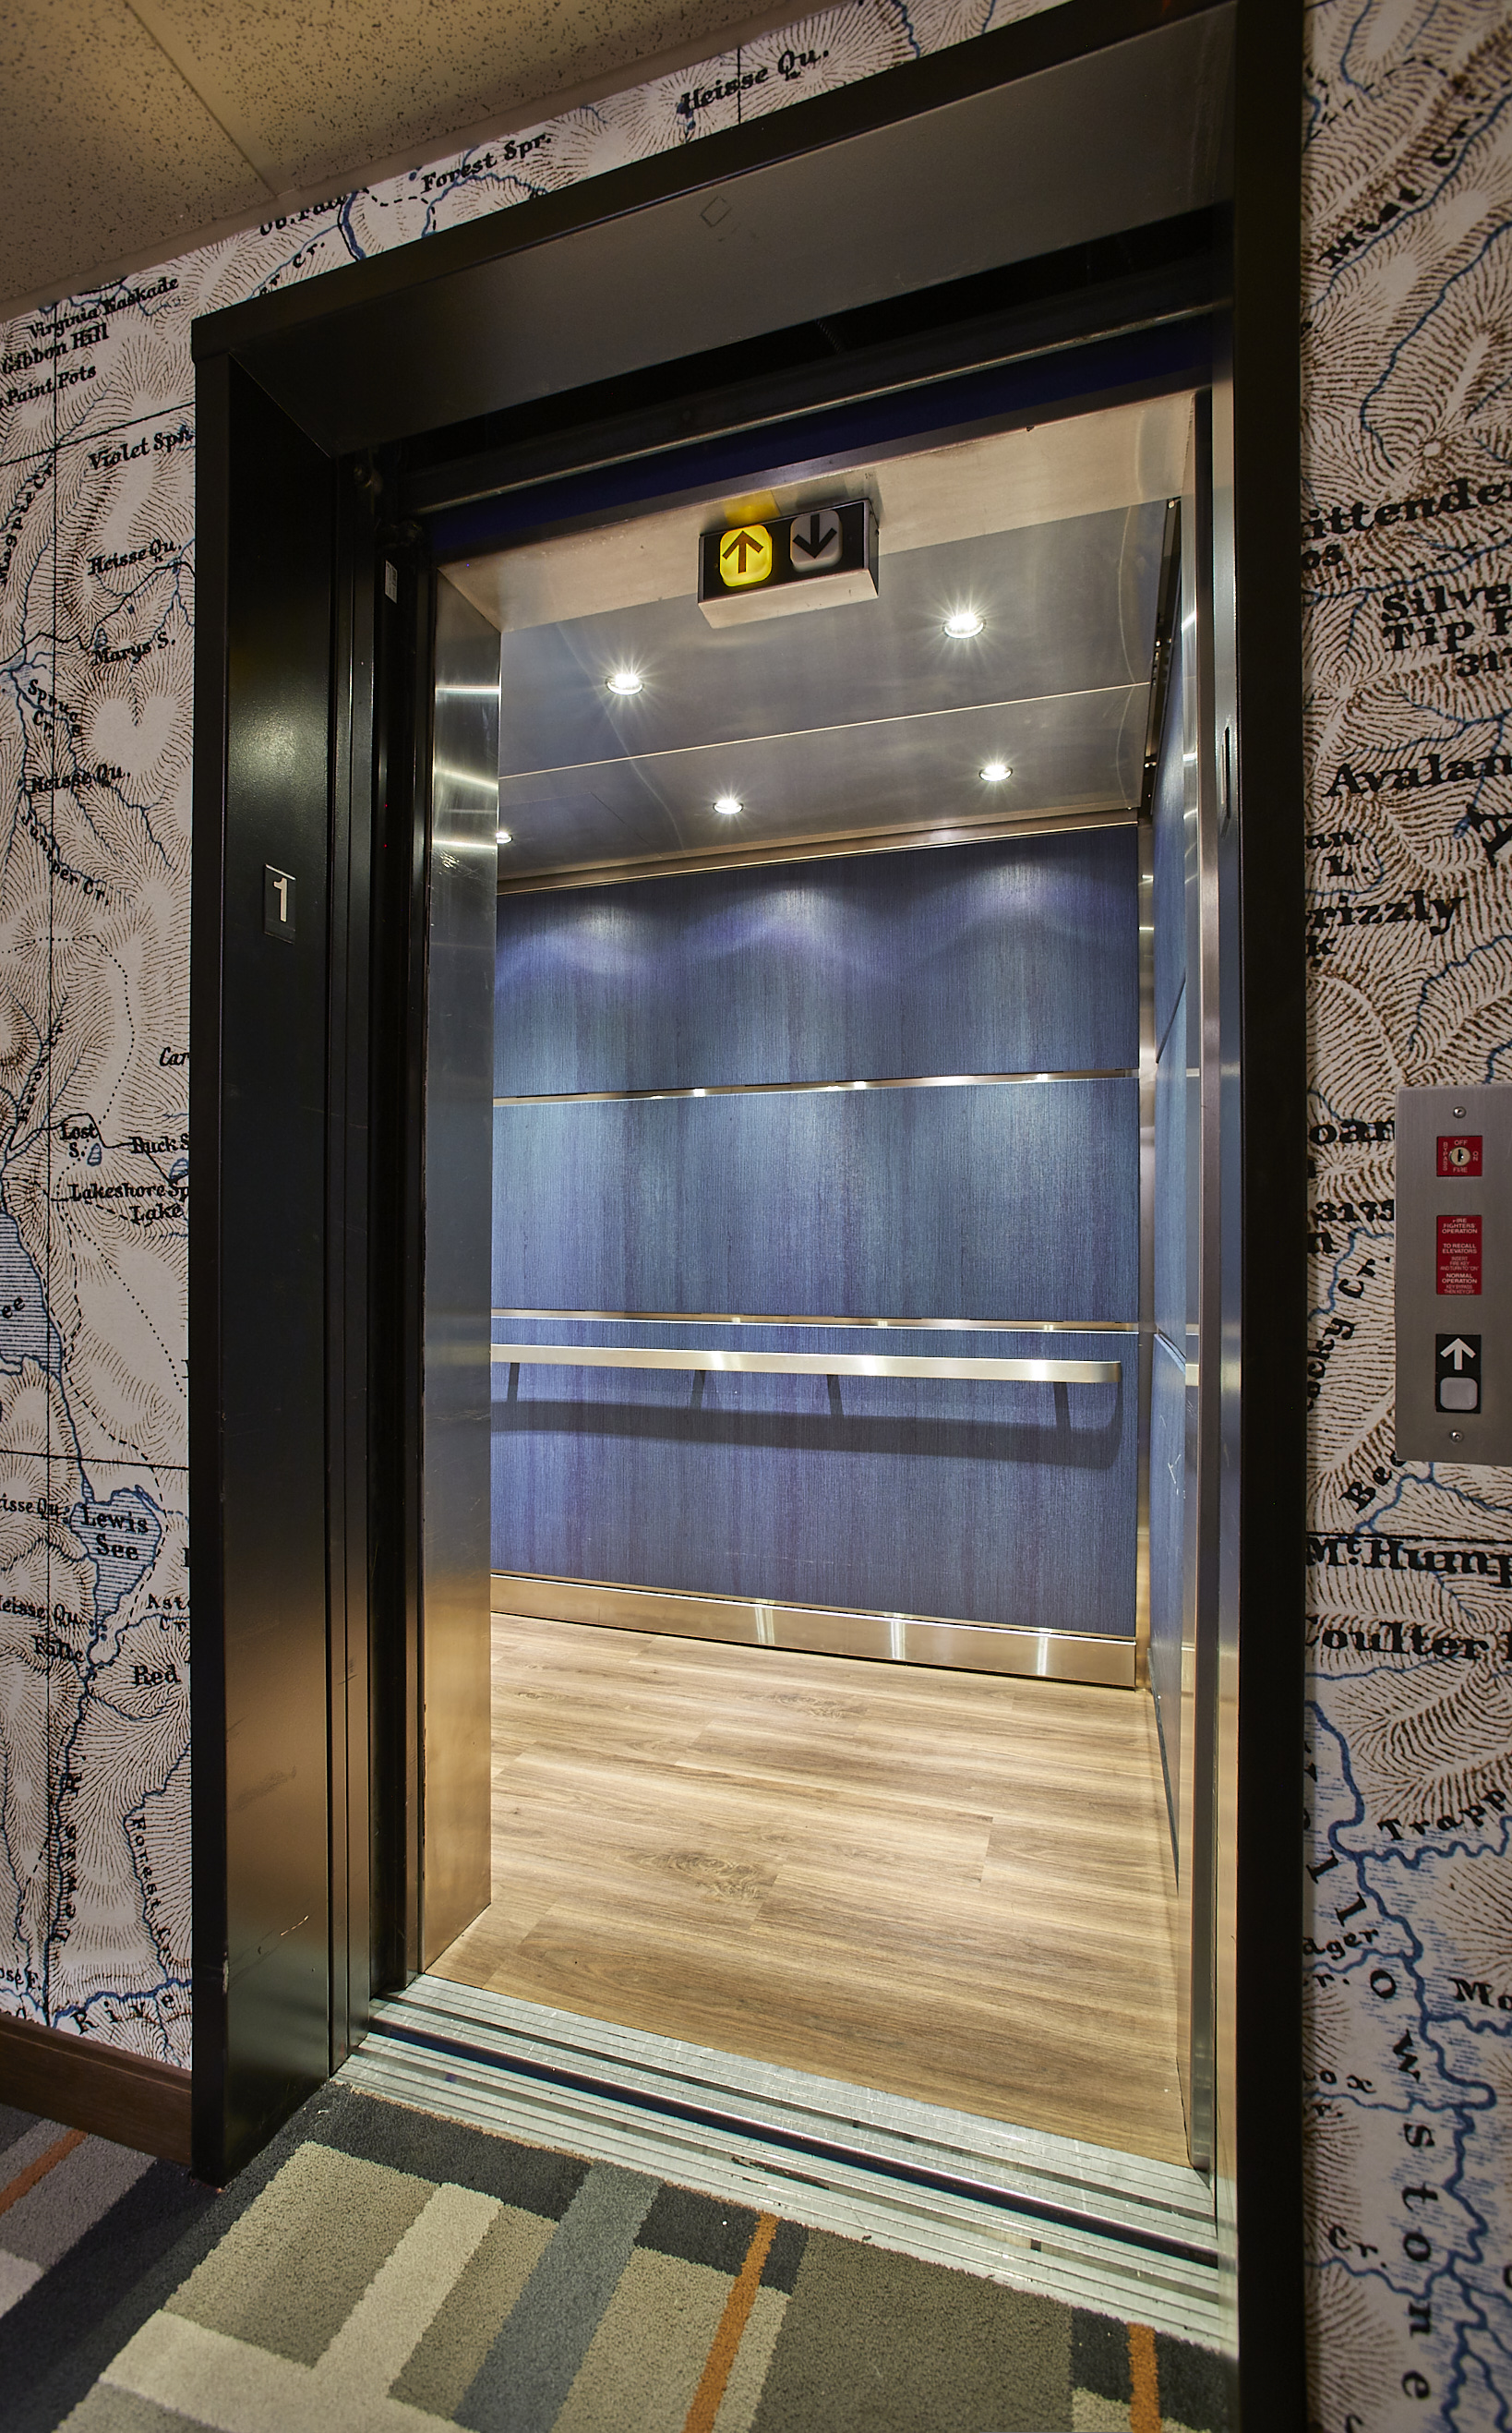
Don't treat the elevator like an intermission
The elevator ride may only last a minute, but it's still part of the stay. It's also one of the most concentrated high-traffic environments on the property.
Guests are surrounded by finishes at close range. Luggage moves in and out. Housekeeping and service traffic share the same space. Over time, that small footprint sees a lot of activity.
Instead of treating the elevator as the pause between the lobby and guest room, designers can make it another continuation of the property's visual language.
Once again, there doesn't have to be a trade-off. One audience wants the space to look good. The other needs it to keep looking good.
Great hospitality design solves for both.
Durability doesn't have to look like durability
This might be one of the biggest opportunities in today's hospitality environment. Protection doesn't have to feel like an afterthought and products selected for performance don't automatically have to disappear.
Sometimes they can become part of the design itself.
Wall protection can introduce texture, color or custom imagery. Architectural signage can reinforce identity. Window treatments influence light, privacy and atmosphere. Elevator interiors can continue the visual experience established elsewhere in the property.
Even high-traffic lobby applications can combine design-forward finishes with materials intended to handle daily wear and frequent cleaning.
That changes the conversation.
Instead of asking, "How do we protect this design?"
Try asking, "How can protection become part of this design?"
That's where designers can start treating performance as another design consideration, rather than something to address after the aesthetic decisions have already been made.
According to Martell, “A lot of designers use type II wall coverings in busy areas and it gets BEAT UP. Wall protection can be so attractive if you use the right product in the right way.”
And then there's everything guests never see
Hospitality properties have another side of the guest experience operating quietly behind it.
Back-of-house corridors. Kitchens. Prep areas. Loading and maintenance spaces. A guest may never see them, but they're part of what keeps the property moving and they don't need to be designed exactly like the lobby.
Inpro deliberately separates these spaces with unique core offerings, like heavier-duty protection options for back-of-house areas and different material considerations for commercial kitchen and food-service environments.
That points to a broader design principle: Design for what each space actually experiences.
A lobby doesn't perform the same job as a service corridor. A guest room doesn't face the same demands as an elevator. A café shouldn't be specified exactly like a back-of-house prep area.
Looking at the property as a collection of environments lets designers put aesthetic emphasis where guests experience it most, while making practical performance decisions where the building needs them most.
Design for the stay. Plan for everything that comes with it.
Guests and facility teams experience hospitality spaces differently.
Guests notice whether a property feels welcoming, comfortable, intuitive and memorable while facilities teams experience what it takes to keep that environment working and looking the way it was intended.
Great hospitality design doesn't force you to choose between them. It considers appearance and performance together. It anticipates traffic instead of simply reacting to wear. It asks how materials will look on opening day and how they will perform after the building has been used the way it was designed to be used.
That's ultimately the opportunity. Designers have the chance to create spaces guests remember. To design it so the people caring for it can keep it that way.
The goal isn't simply to create a great first impression, it's to create one that can keep making it.
Built for the Guest Experience
From Door & Wall Protection and Architectural Signage to Elevator Interiors, Commercial Window Treatments, Washroom Systems and Expansion Joint Systems, Inpro offers solutions across hospitality properties designed to support both design and performance.